Molteni&C, UniFor, and Citterio orchestrate the interiors of Casa Italia, London’s new institutional hub, blending Victorian heritage with a rigorous contemporary narrative.
Rising on Buckingham Gate, just steps from the royal residence, Casa Italia establishes a new spatial identity for the Bel Paese in the United Kingdom. The renovation transforms a Victorian property spanning nearly 2,000 square meters into a unified cultural hub. Rather than a mere administrative container, the structure now consolidates the operational core of the Embassy of Italy, the Italian Cultural Institute, and the Italian Trade Agency (ICE). It is designed as a dynamic nexus for dignitaries, cultural and business leaders, academics, and journalists.
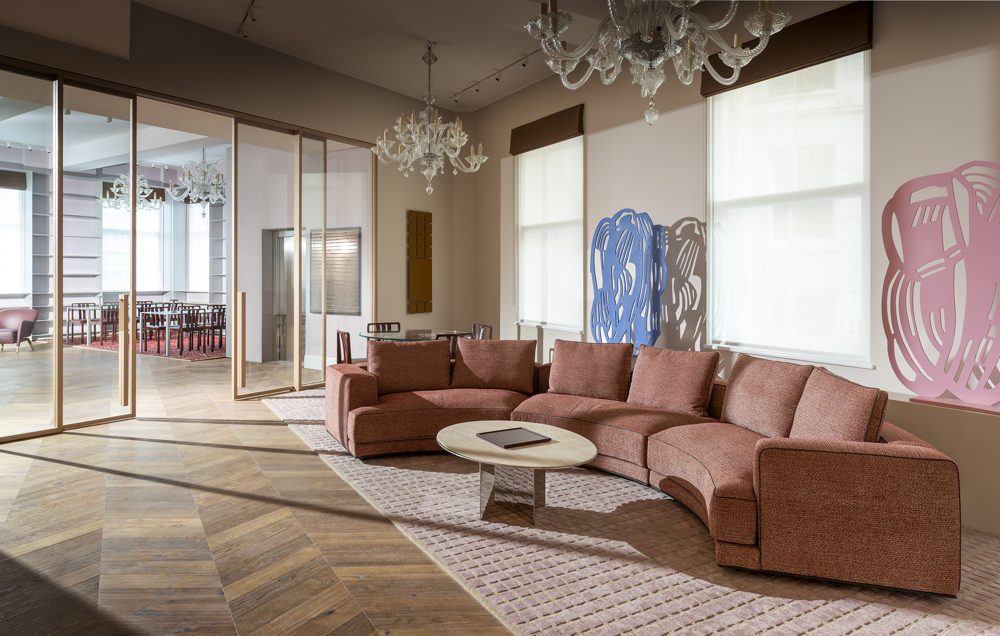
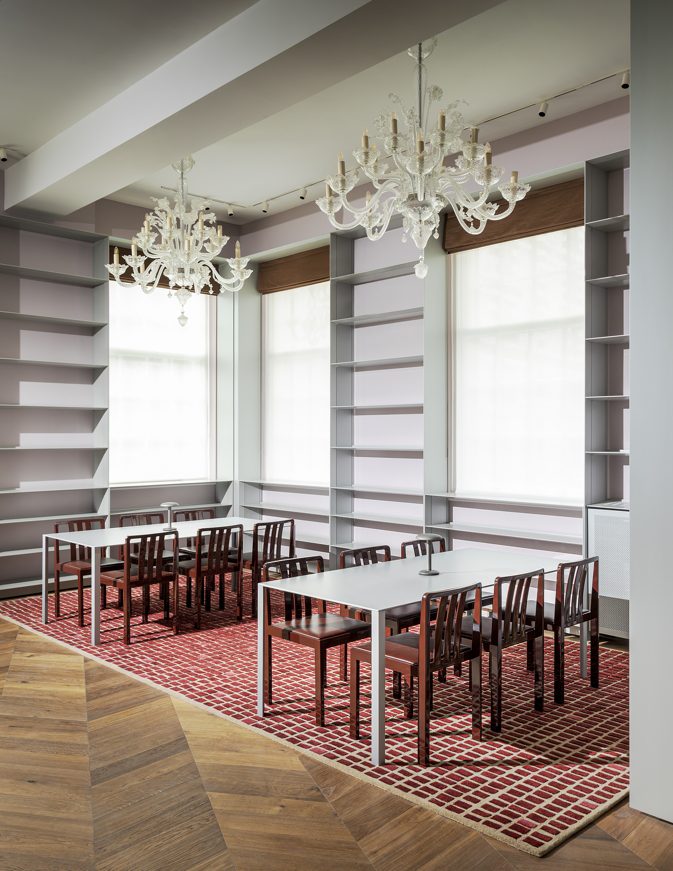
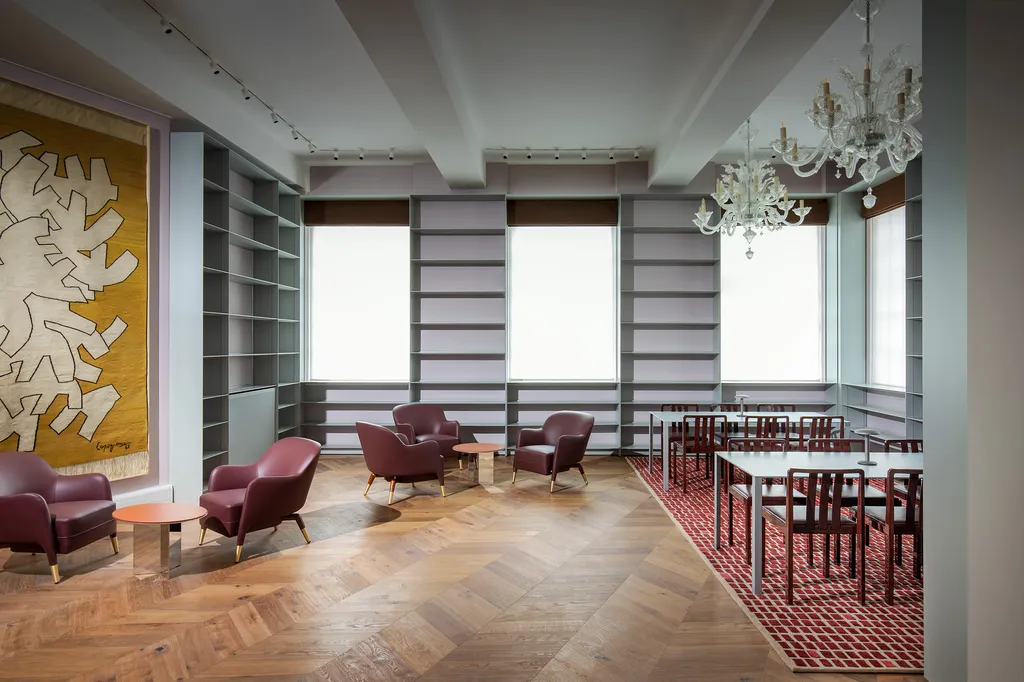
The interior architecture, curated by Nick Vinson, relies on the industrial precision of Molteni&C, UniFor, and Citterio to articulate the volumes. The narrative begins on the ground floor, where the Eugenio Montale Library serves as the conceptual heart. The space is defined by UniFor’s CF shelving system by Dante Bonuccelli: a floor-to-ceiling modular grid finished in silver lacquer that wraps the perimeter, establishing a vertical rhythm that frames the literary collection. The reading zone is anchored by the architectural minimalism of Jean Nouvel’s Less Less tables, also in silver, paired with the graphic silhouette of Michael Anastassiades’ 123 chairs.
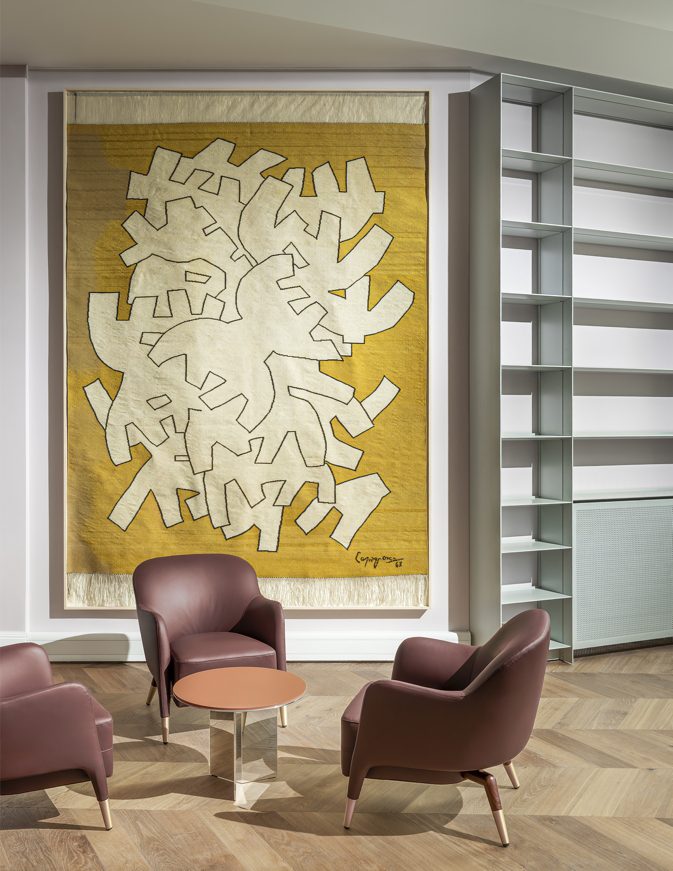
The dialogue between history and modernity continues in the lounge areas, where Gio Ponti’s D.151.4 armchairs—icons of 20th-century design—converse with the rigorous lines of the Andromeda collection by LSM. This aesthetic extends to the waiting room, featuring an elliptical travertine table alongside the Augusto sofa by Vincent Van Duysen. Ensuring spatial fluidity while preserving acoustic privacy, a double sliding Wood Wall partition by Citterio separates the environments with transparency.
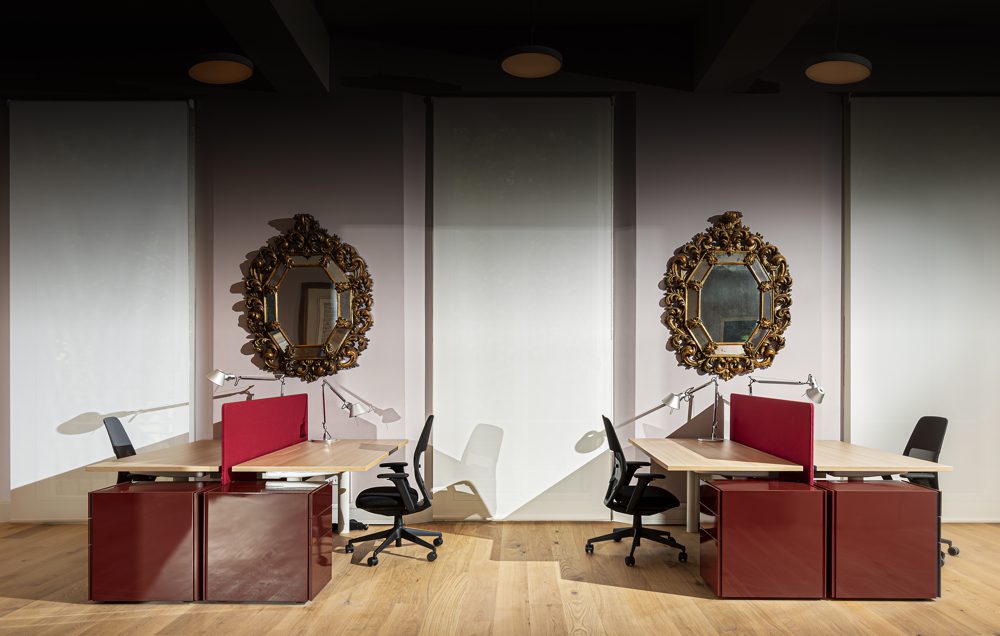
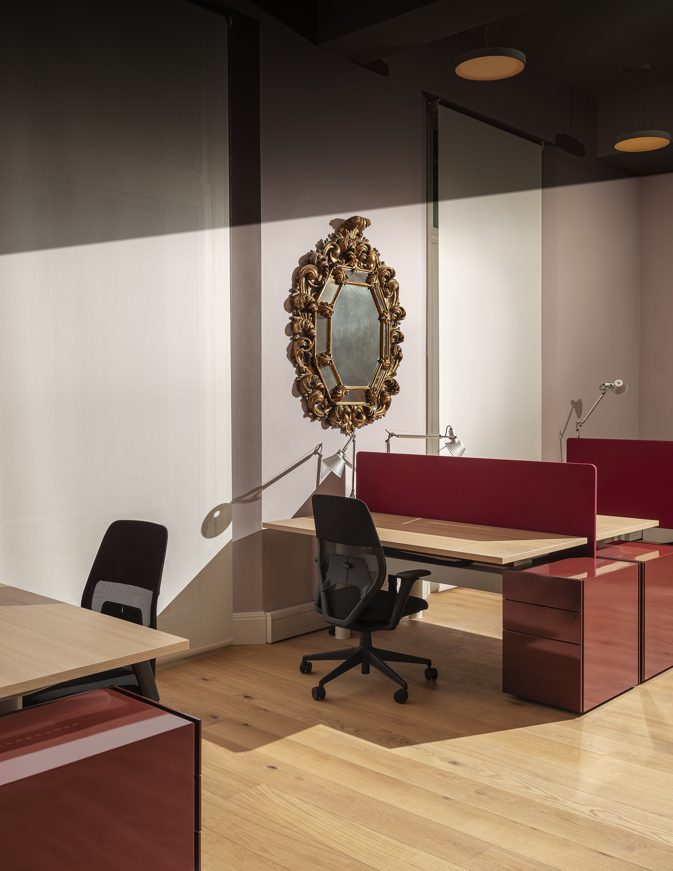
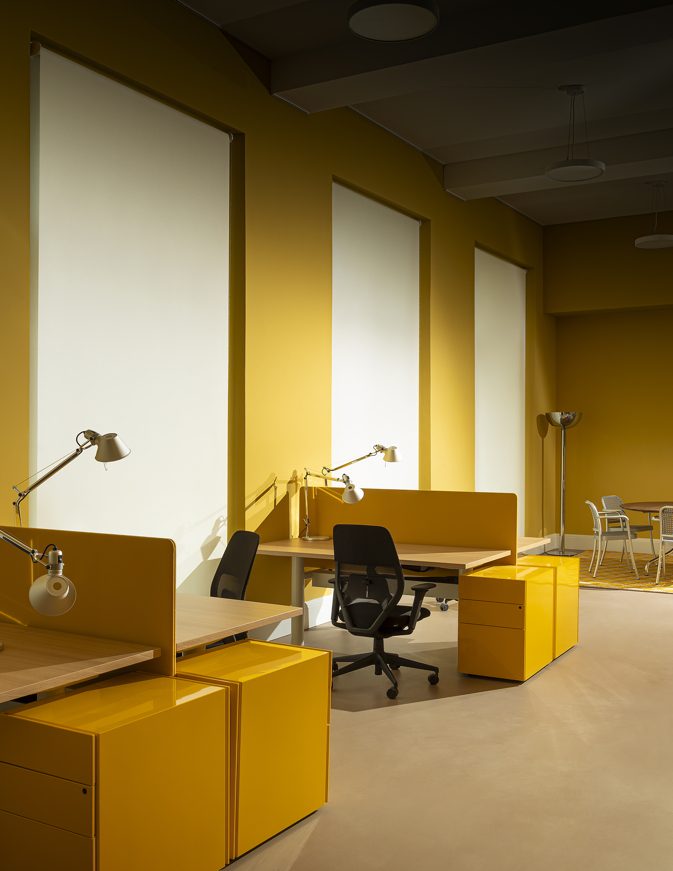
Ascending through the levels, the operational areas abandon neutral tones for a bold chromatic strategy. UniFor’s S200 height-adjustable workstations define the floors from ground to third level. Their palette—vivid reds, blues, greens, and yellows—acts as a visual code, differentiating functions and injecting kinetic energy into the workspace.

The project is underpinned by a rigorous adherence to principles of sustainability, design quality, and durability. Following a renovation that celebrates Italian manufacturing excellence, the interiors are enriched by a sophisticated art program developed with leading Italian and British institutions.
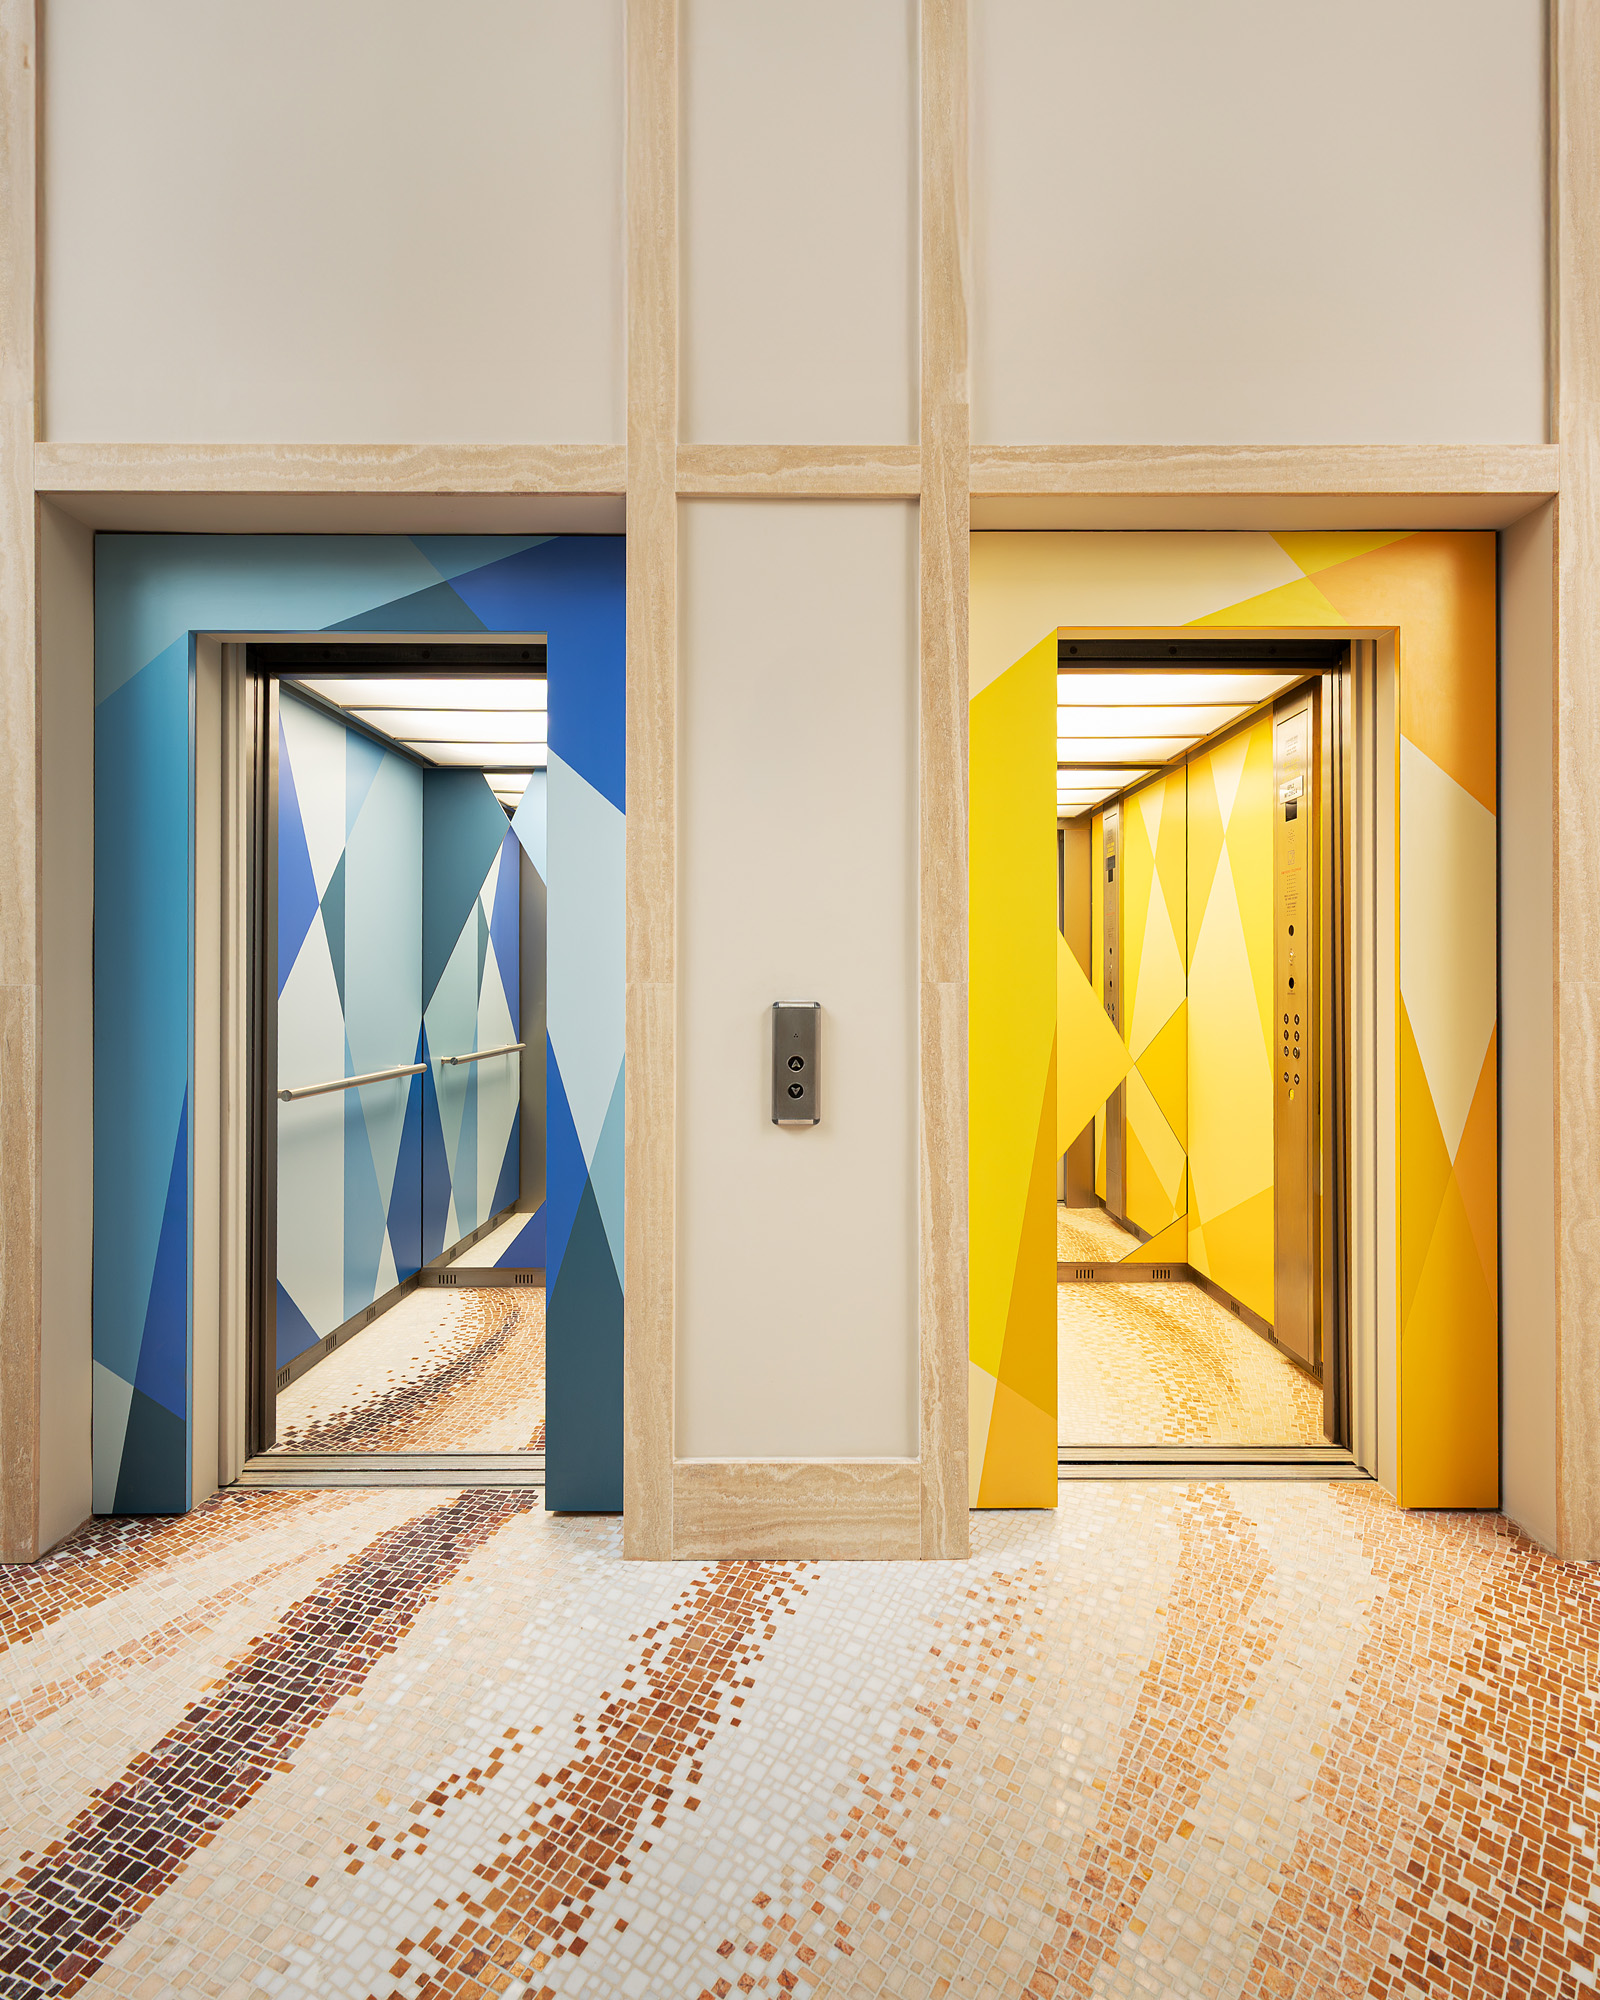
The lobby, a nod to Rationalist architecture through bespoke mosaics and premium finishes, sets the stage for a gallery space where the inaugural exhibition in the Sala Piccola features Italian Work by J.M.W. Turner. The visual narrative is further punctuated by works from Antony Gormley and Tancredi di Carcaci.
As observed by Minister Antonio Tajani, Casa Italia operates as a synthesis of the “Italian System”—an open platform where economic, cultural, artistic, and social dimensions intersect.