In Novi Sad, the interior conceived by Kristina Ivanović introduces HIMACS Solid Surface in the Aurora Linen Cream texture as the tactile anchor of a fluid spatial narrative, merging kitchen and living environments into a pure, harmonious compositional balance.
Certain interiors shun immediate visual grandstanding, revealing their caliber through natural illumination, material honesty, disciplined proportions, and tectonic precision. Located in Novi Sad, Serbia, the apartment originates from an exacting architectural sensibility: an interior environment tailored to forge an authentic, enduring connection with daily rituals, purposefully detached from transient decorative trends.
The spatial identity hinges on a disciplined chromatic palette and rigorous surface exploration, where the integration of HIMACS serves as both an ordering device and a cohesive thread throughout the floor plan.
Balancing Formal Rigor and Domestic Warmth
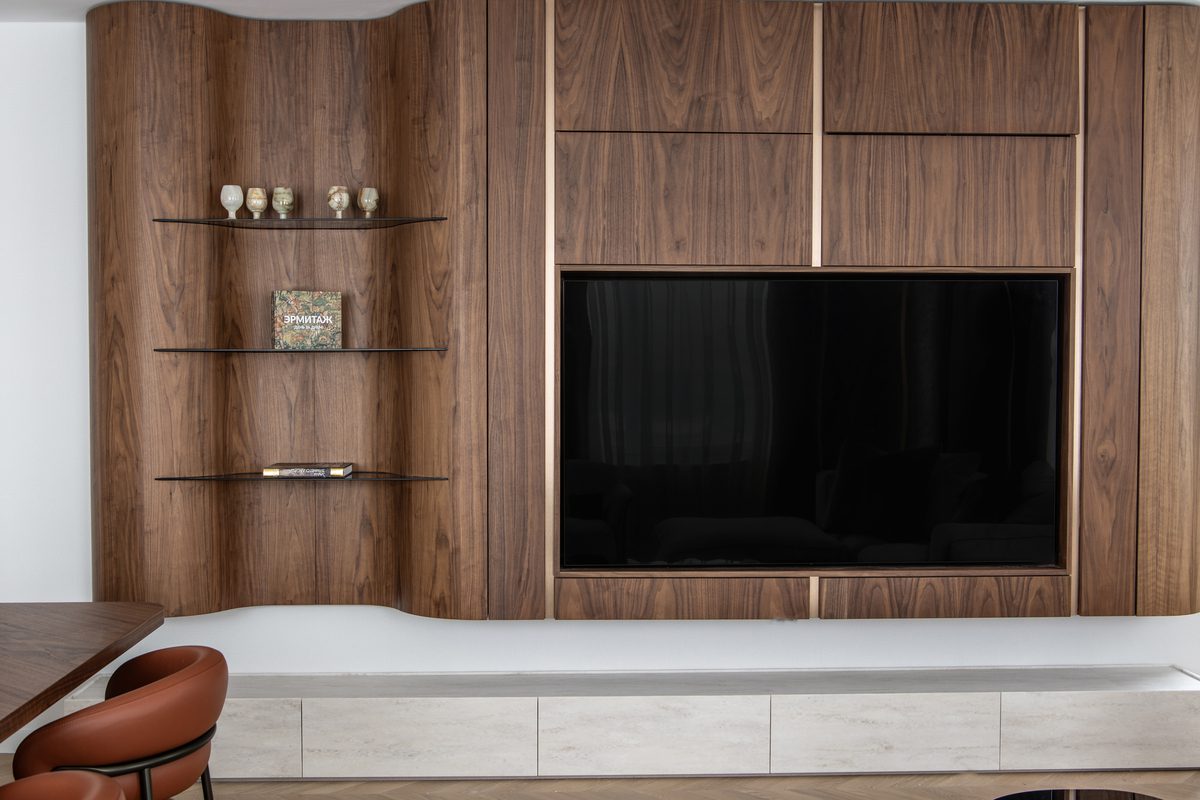
Daylight, diffused by understated drapery, glides across warm, tactile surfaces curated to instill visual serenity. Within this domestic setting, Divna Design articulates a contemporary perspective on residential living—one where architectural sobriety meets sensory depth, turning everyday utility into a refined spatial experience.
“The design intent is rooted in functional clarity, carefully calibrated masses, and an understated neutral palette, where natural textures and materials engage in quiet dialogue with stone to foster a serene, sophisticated ambiance,” explains Kristina Ivanović, founder and lead architect of the studio.
The Island as an Architectural and Social Fulcrum
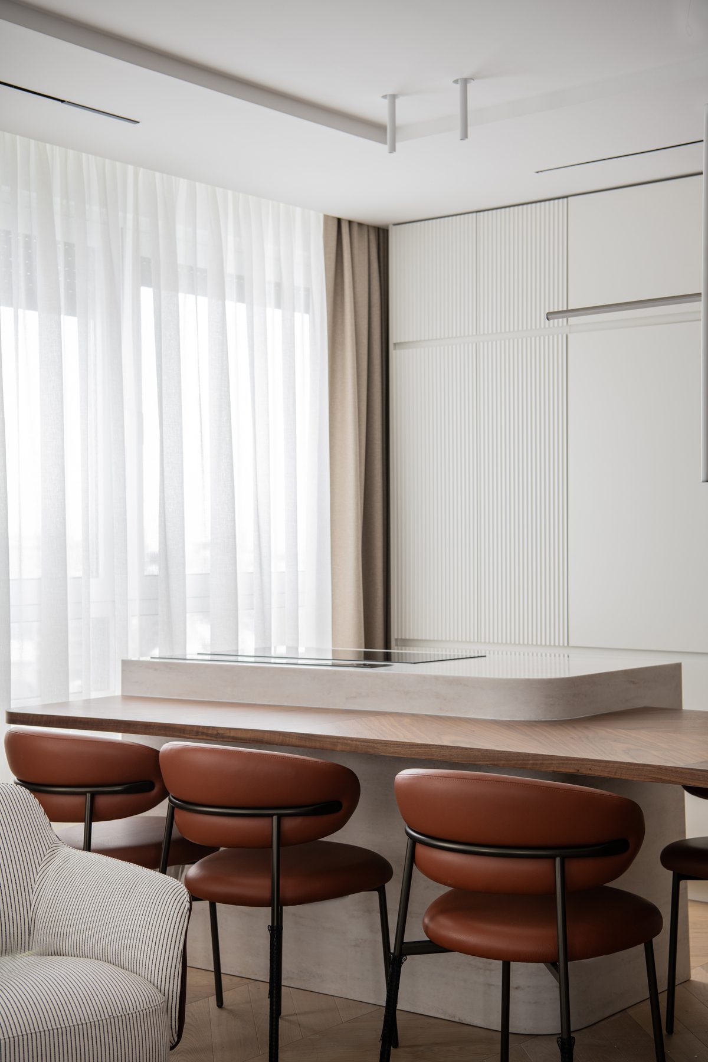
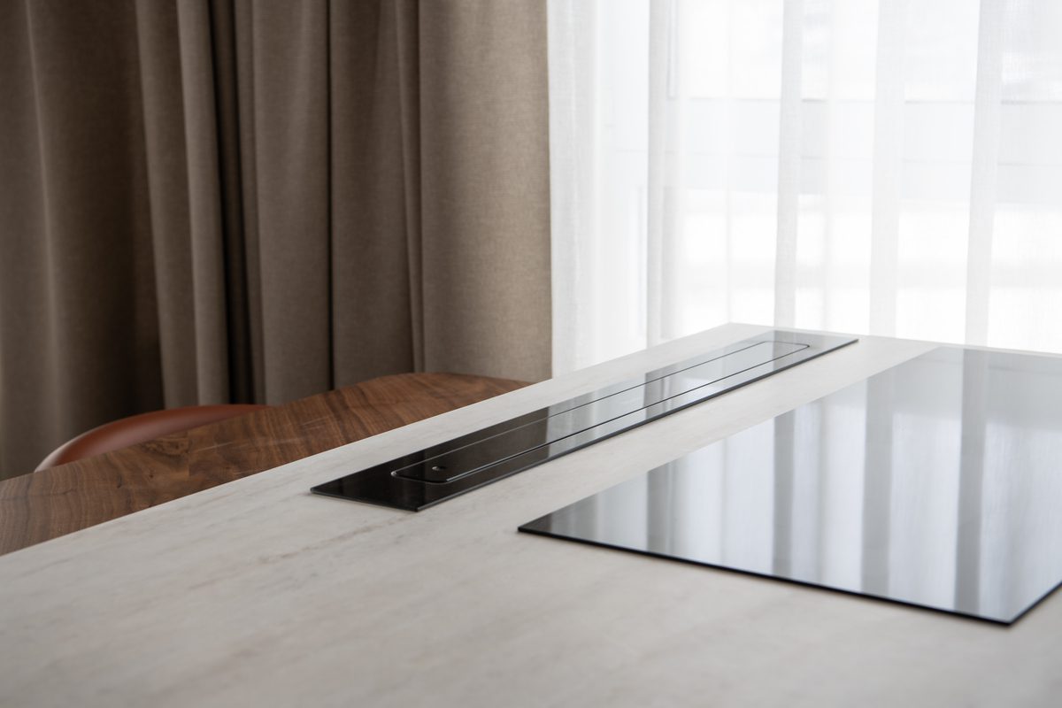
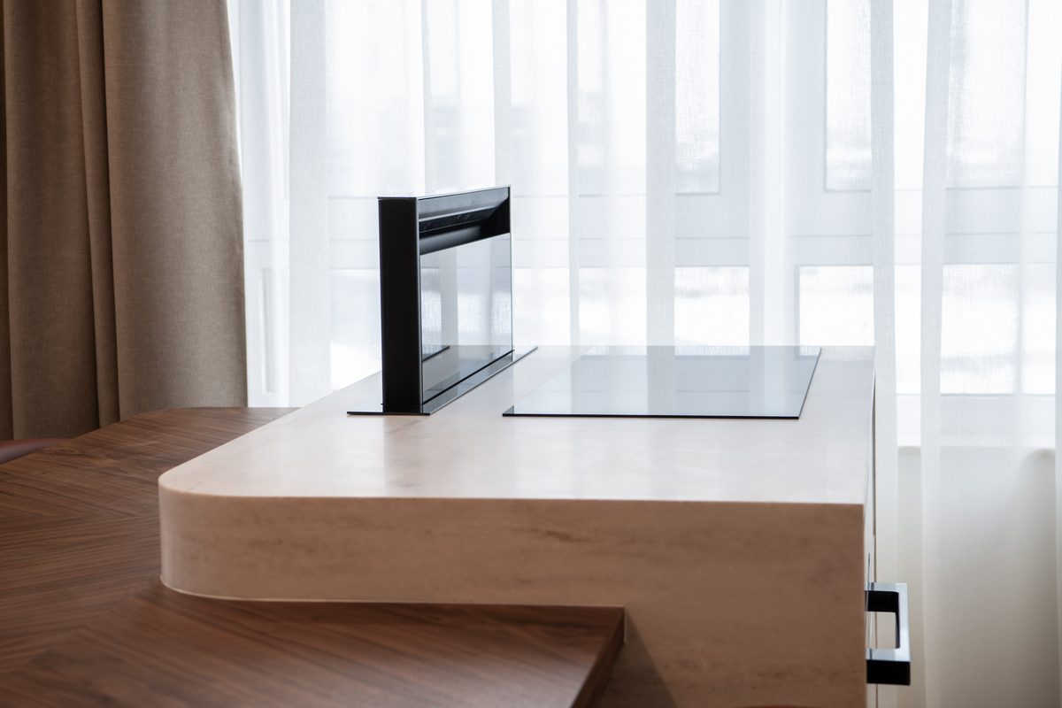
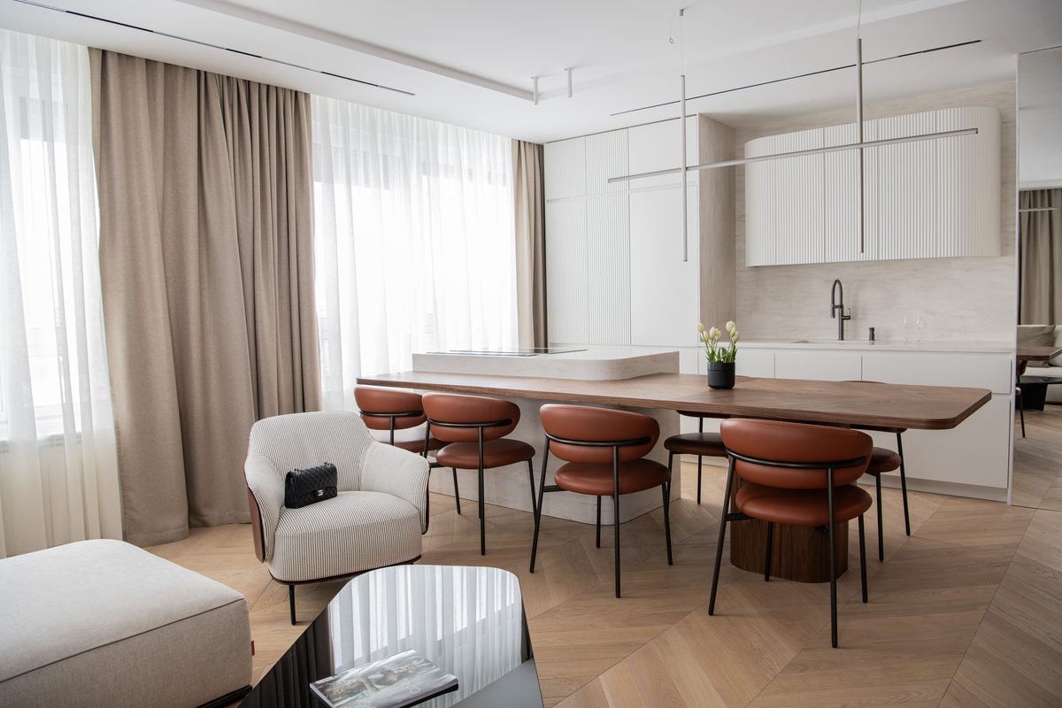
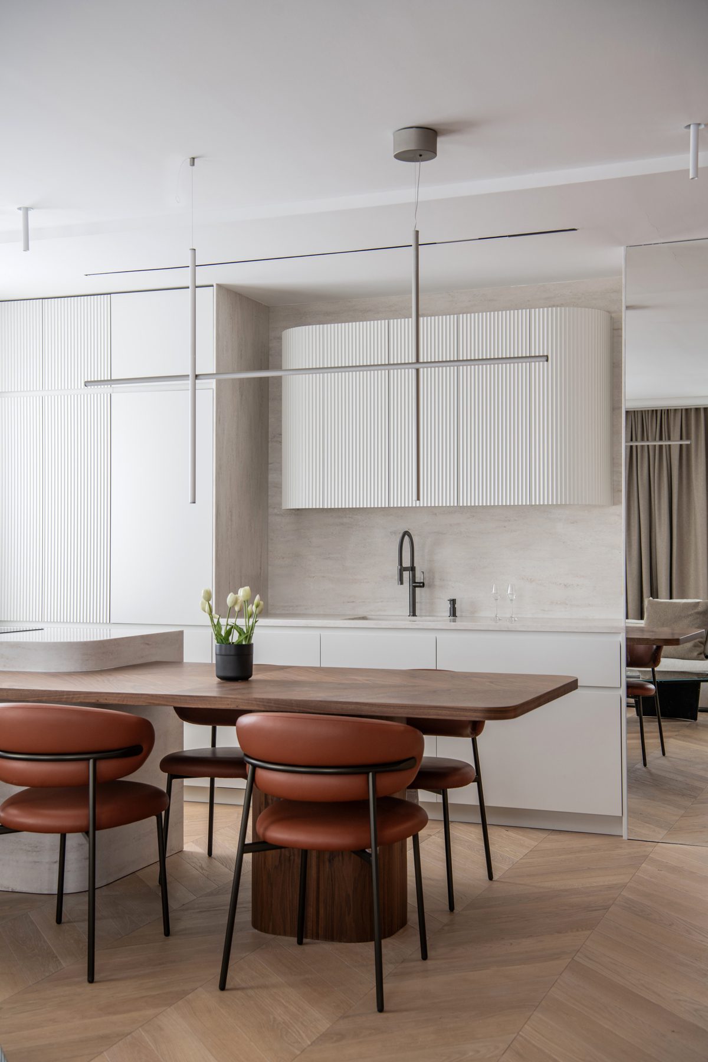
Commanding the center of the living area, the kitchen operates as an ergonomic intersection, orchestrating movement between culinary preparation and hospitality. Conceived as a pristine monolith, the bespoke island accommodates a flush-integrated downdraft extraction system, transitioning seamlessly toward the dining table through continuous volume manipulation.
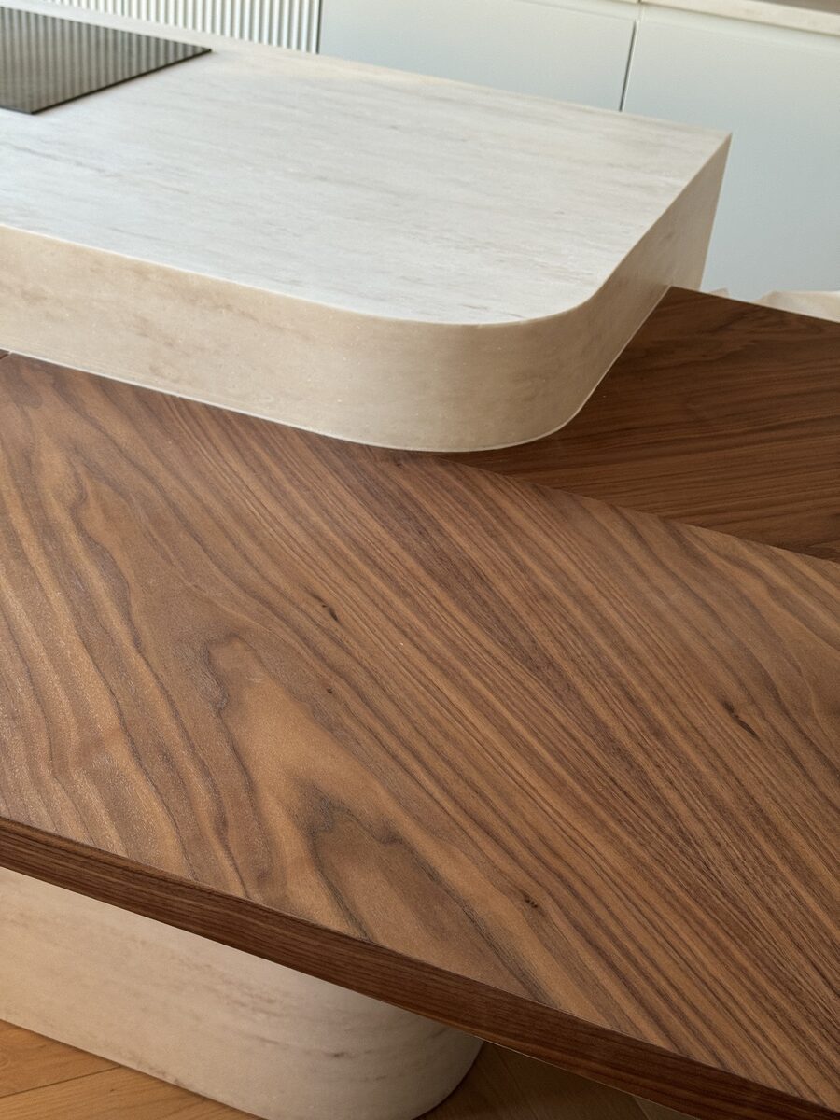
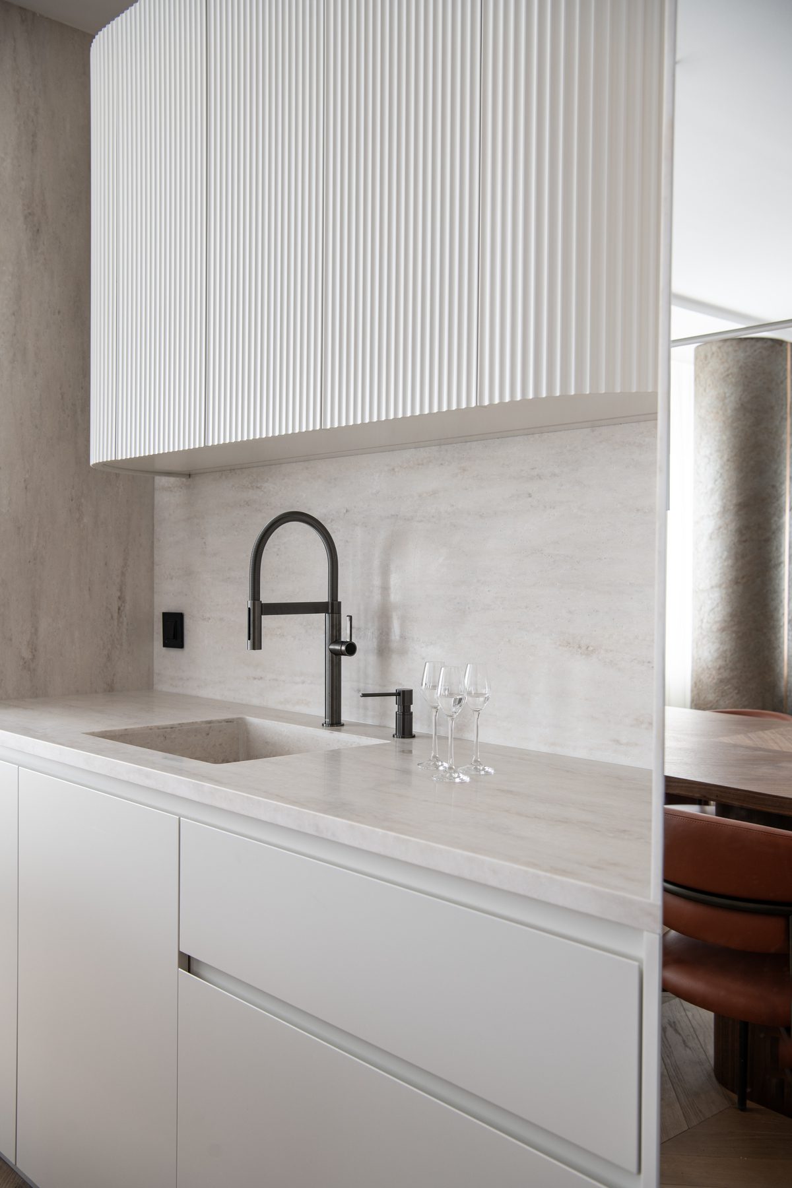
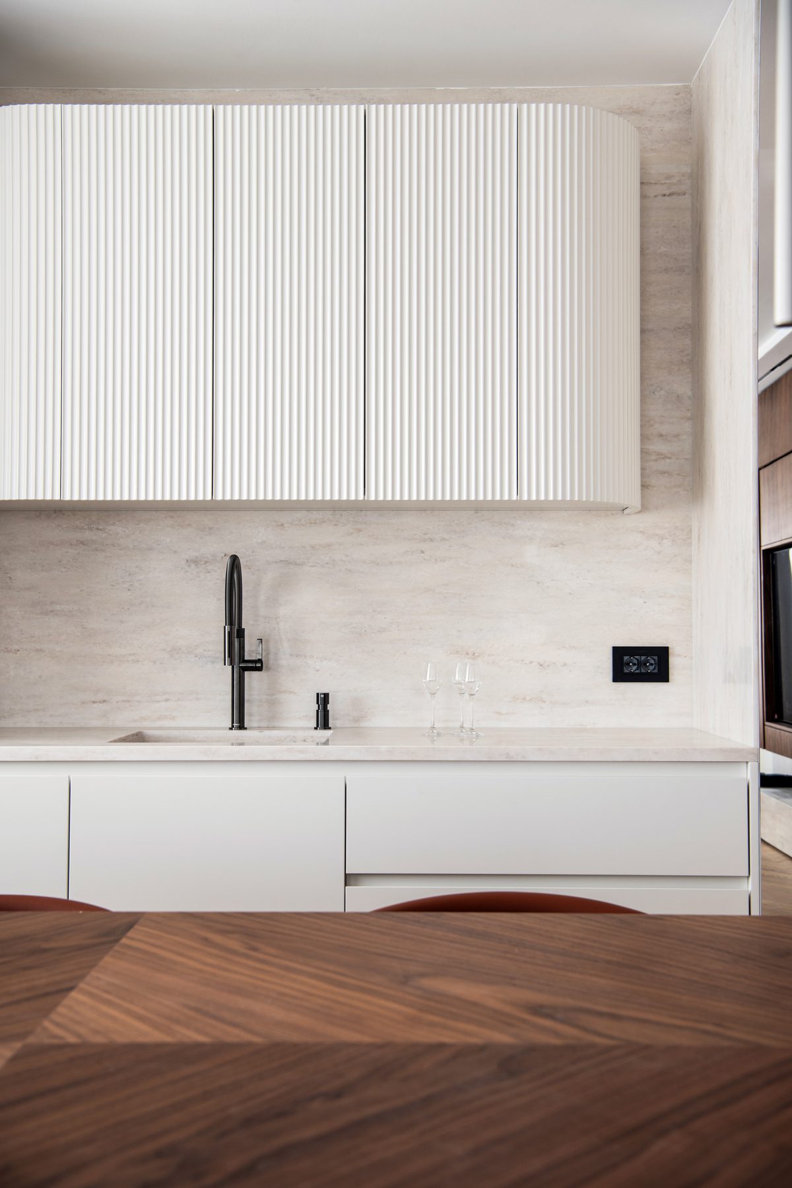
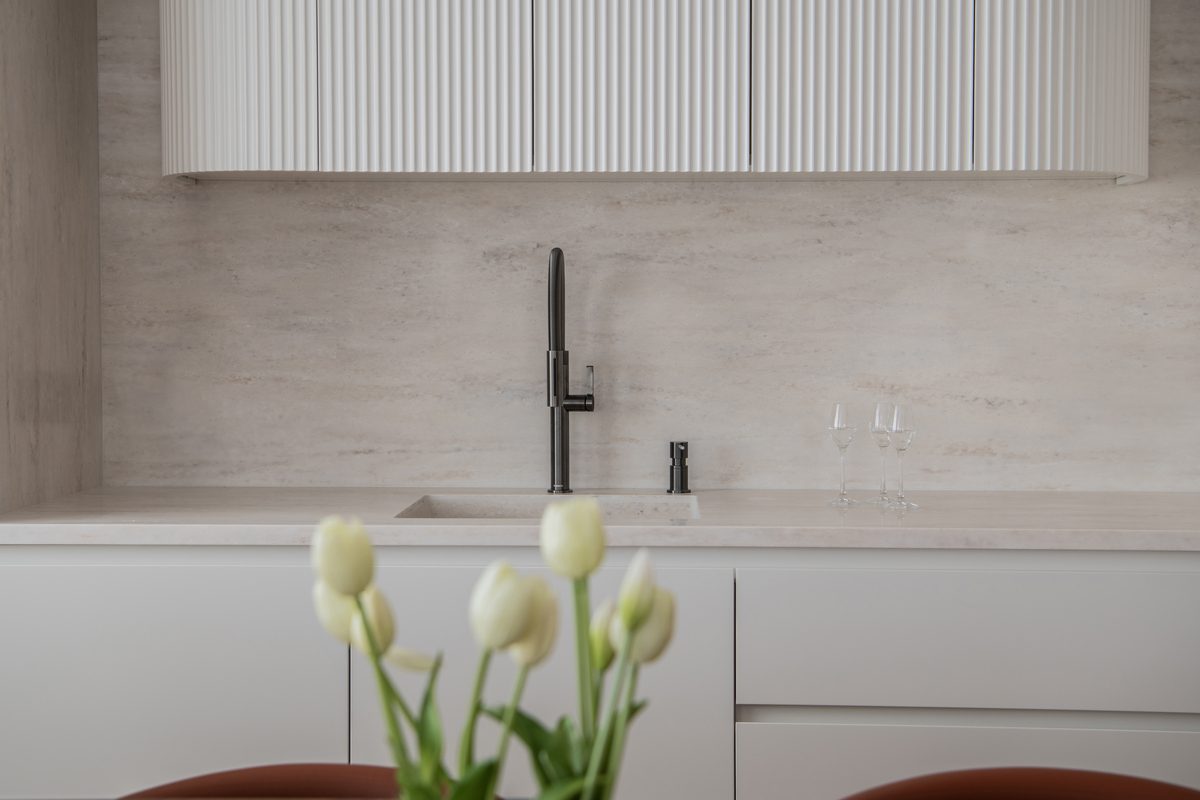
The Aurora Linen Cream finish—selected from the HIMACS Aurora & Marmo collection—envelops the island, backsplash, and work surface with understated elegance. Subtle, warm veining reminiscent of hand-loomed linen establishes an intuitive dialogue with surrounding timber species and architectural finishes.
Material Performance
The project’s formal poise relies on uncompromising technical execution. Seamless fabrication produces an uninterrupted transition between horizontal worktops and vertical splashbacks, eliminating visible joints and preventing bacterial accumulation. Entirely non-porous, the solid surface resists organic acids and moisture ingress, safeguarding worktop integrity while ensuring optimal hygiene in food preparation zones. Furthermore, inherent thermoforming capabilities allow the material to conform precisely to architectural geometries, weaving the culinary zone into the wider living landscape through durable, impermeable, and low-maintenance surfaces.
The Lighting Architecture
Layered lighting schemes complement the tectonic framework, sculpting interior volumes with controlled softness. In this interplay of light and materiality, HIMACS provides a continuous visual cadence, guiding spatial perception and reinforcing spatial cohesion. Every considered detail shapes an environment geared toward modern domesticity, balancing timeless craft with functional purity.