Following the 2026 launch, Binova articulates a new vision for ‘Kitchen Architecture vol. 3,’ where organic forms and sustainable innovation redefine the boundaries of domestic space.
In the wake of its participation in Salone del Mobile.Milano 2026, Binova reflects on a showcase defined by the refined evolution of two signature collections. These historical pillars of the brand’s catalog have been reinterpreted through a contemporary lens, most notably through the introduction of curved lateral cladding. This architectural choice serves to soften structural volumes, replacing rigid transitions with a more fluid, welcoming geometry. A further evolution in spatial logic is evidenced by the integration of Zen display cabinets directly into the base units—a sophisticated feature that elevates the functional core of the kitchen into a scenographic gallery.
The compositions are further enriched by a curated selection of sustainable materials. High-prestige engineered woods meet award-winning acrylic glass-effect laminates, celebrated for their exceptional quality and depth. This material palette served as the foundation for the exclusive unveiling of the latest technological solutions within Kitchen Architecture vol. 3, a volume dedicated to the fusion of high-performance engineering and aesthetic rigor.
Innovation also extends to the vertical surfaces of wall units and display cabinets. Binova introduced an avant-garde finishing process where glass is subjected to a precise acid-etching subtraction. The resulting surface, marked by delicate, rhythmic lines, meticulously replicates the ethereal visual of raindrops gliding across a windowpane. The sensory-driven approach signals a pivotal moment for the brand: a broadening of its architectural horizon, as the Binova philosophy transcends the kitchen to embrace new, integrated territories within the home.
Organic Fluidity and Architectural Continuity: The Bluna Project + Lab Grès by Binova
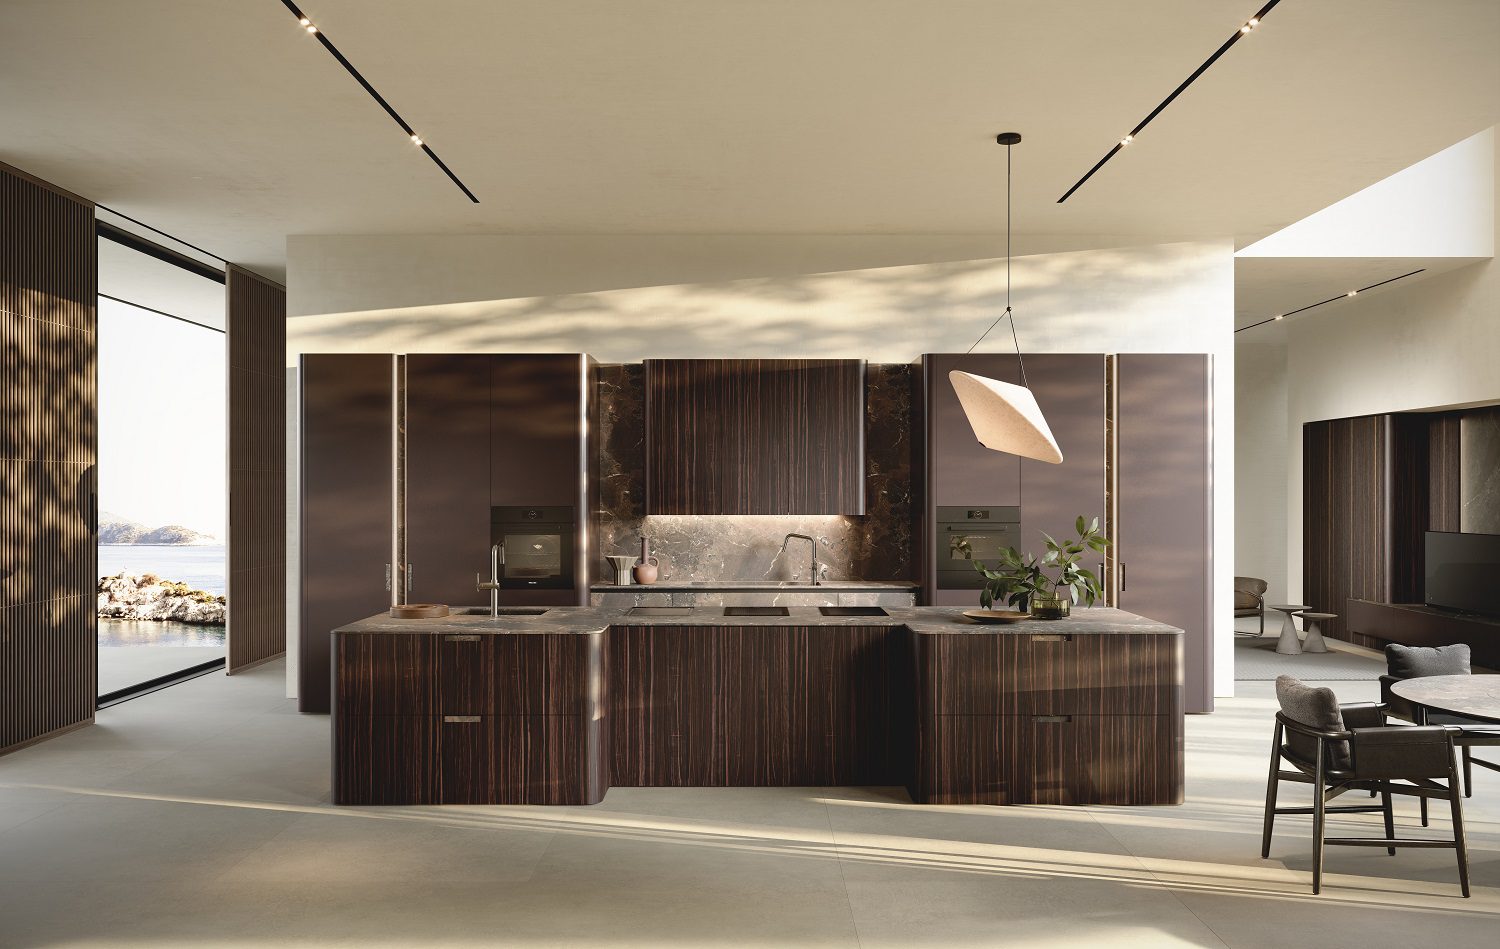
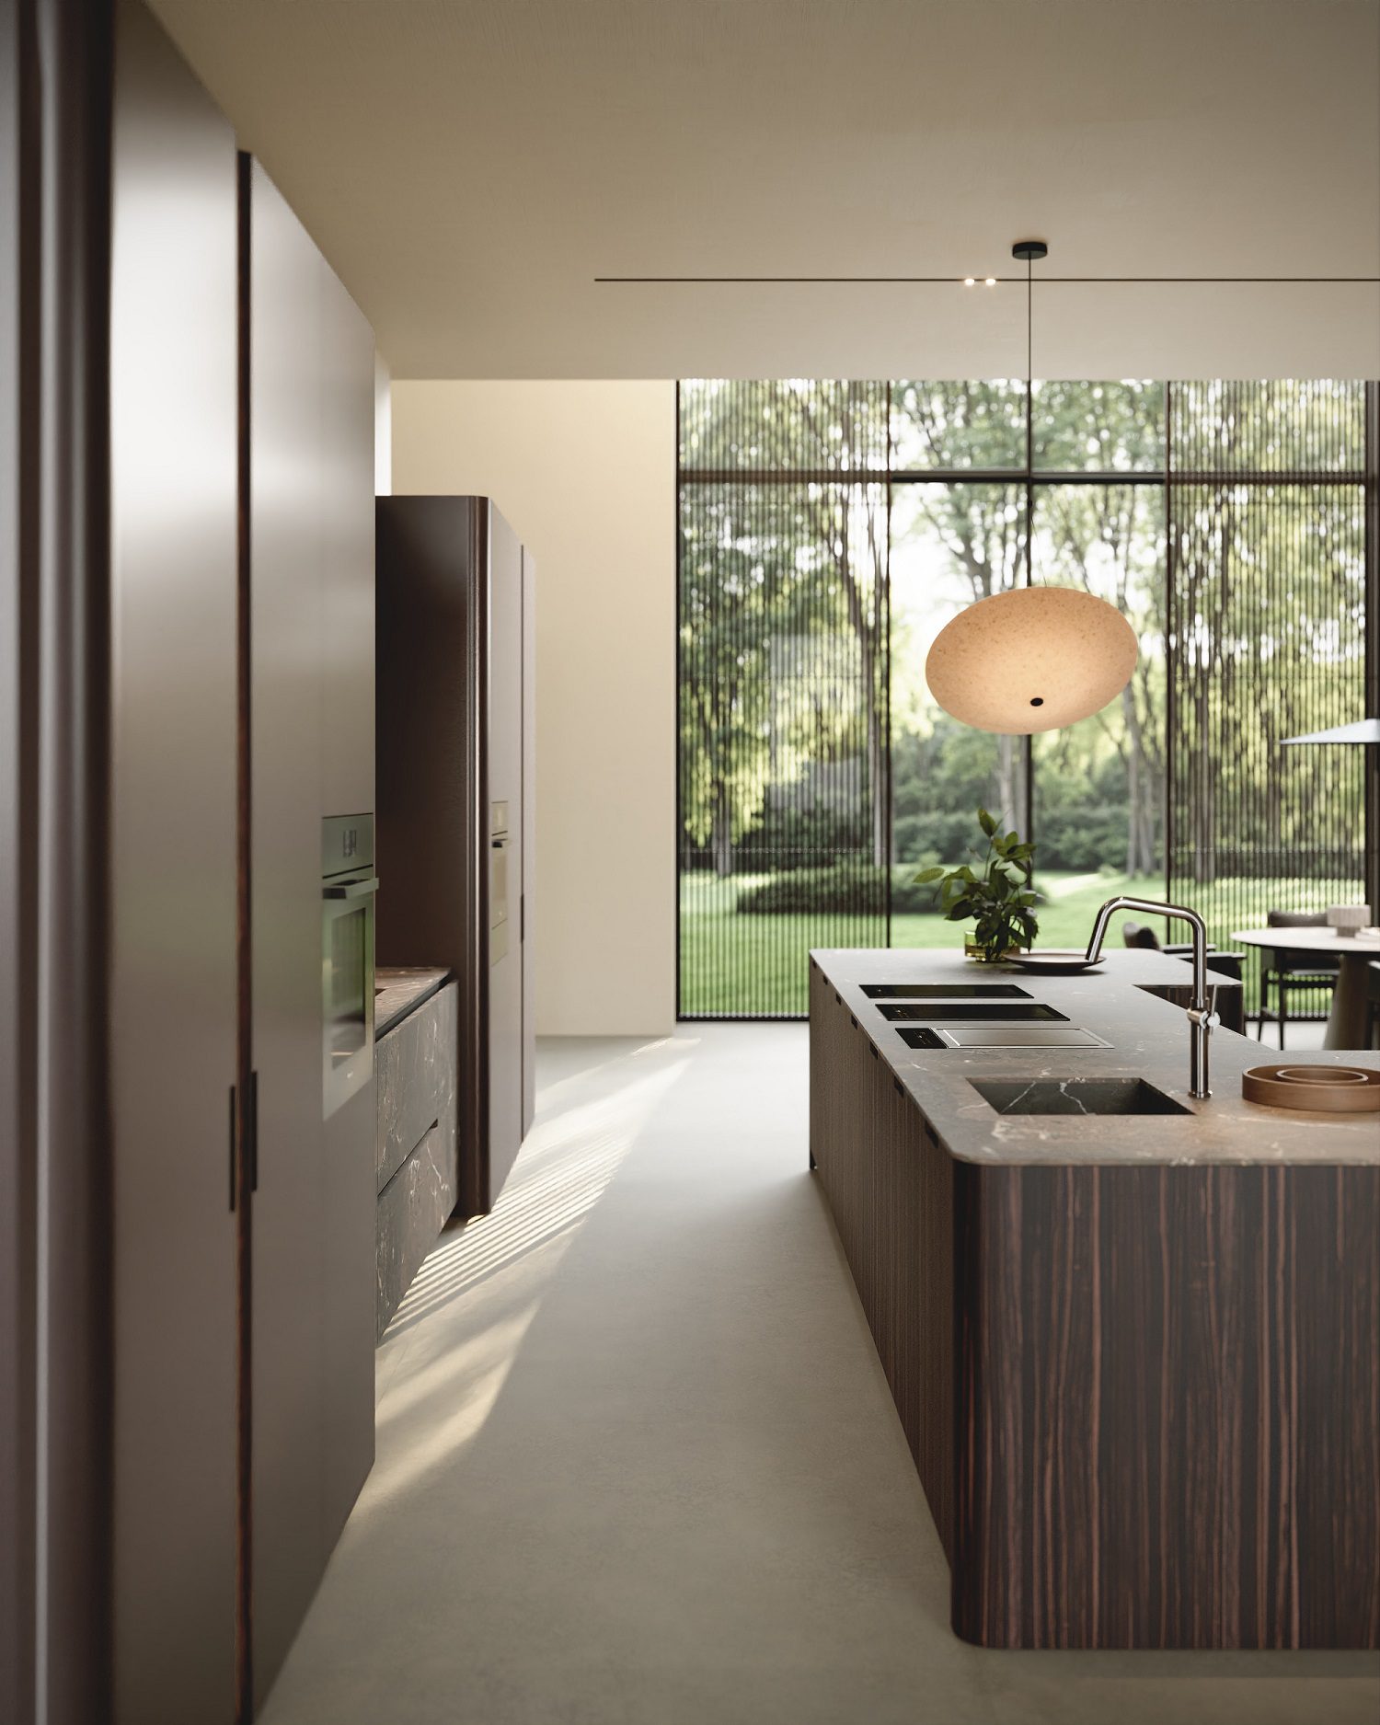
In an exploration of form and function, the Bluna project—featuring the Stone handle and Lab Gres—emphasizes organic, welcoming contours within the domestic heart of the home. Binova prioritizes an aesthetic of softness, seamlessly weaving the kitchen’s technical requirements into the broader narrative of the living space.
The centerpiece is an expansive island executed in engineered Ebano Makassar. This material choice offers an arresting visual impact, meticulously replicating the rare elegance of ebony while ensuring the superior durability and technical resilience essential for high-traffic architectural surfaces.
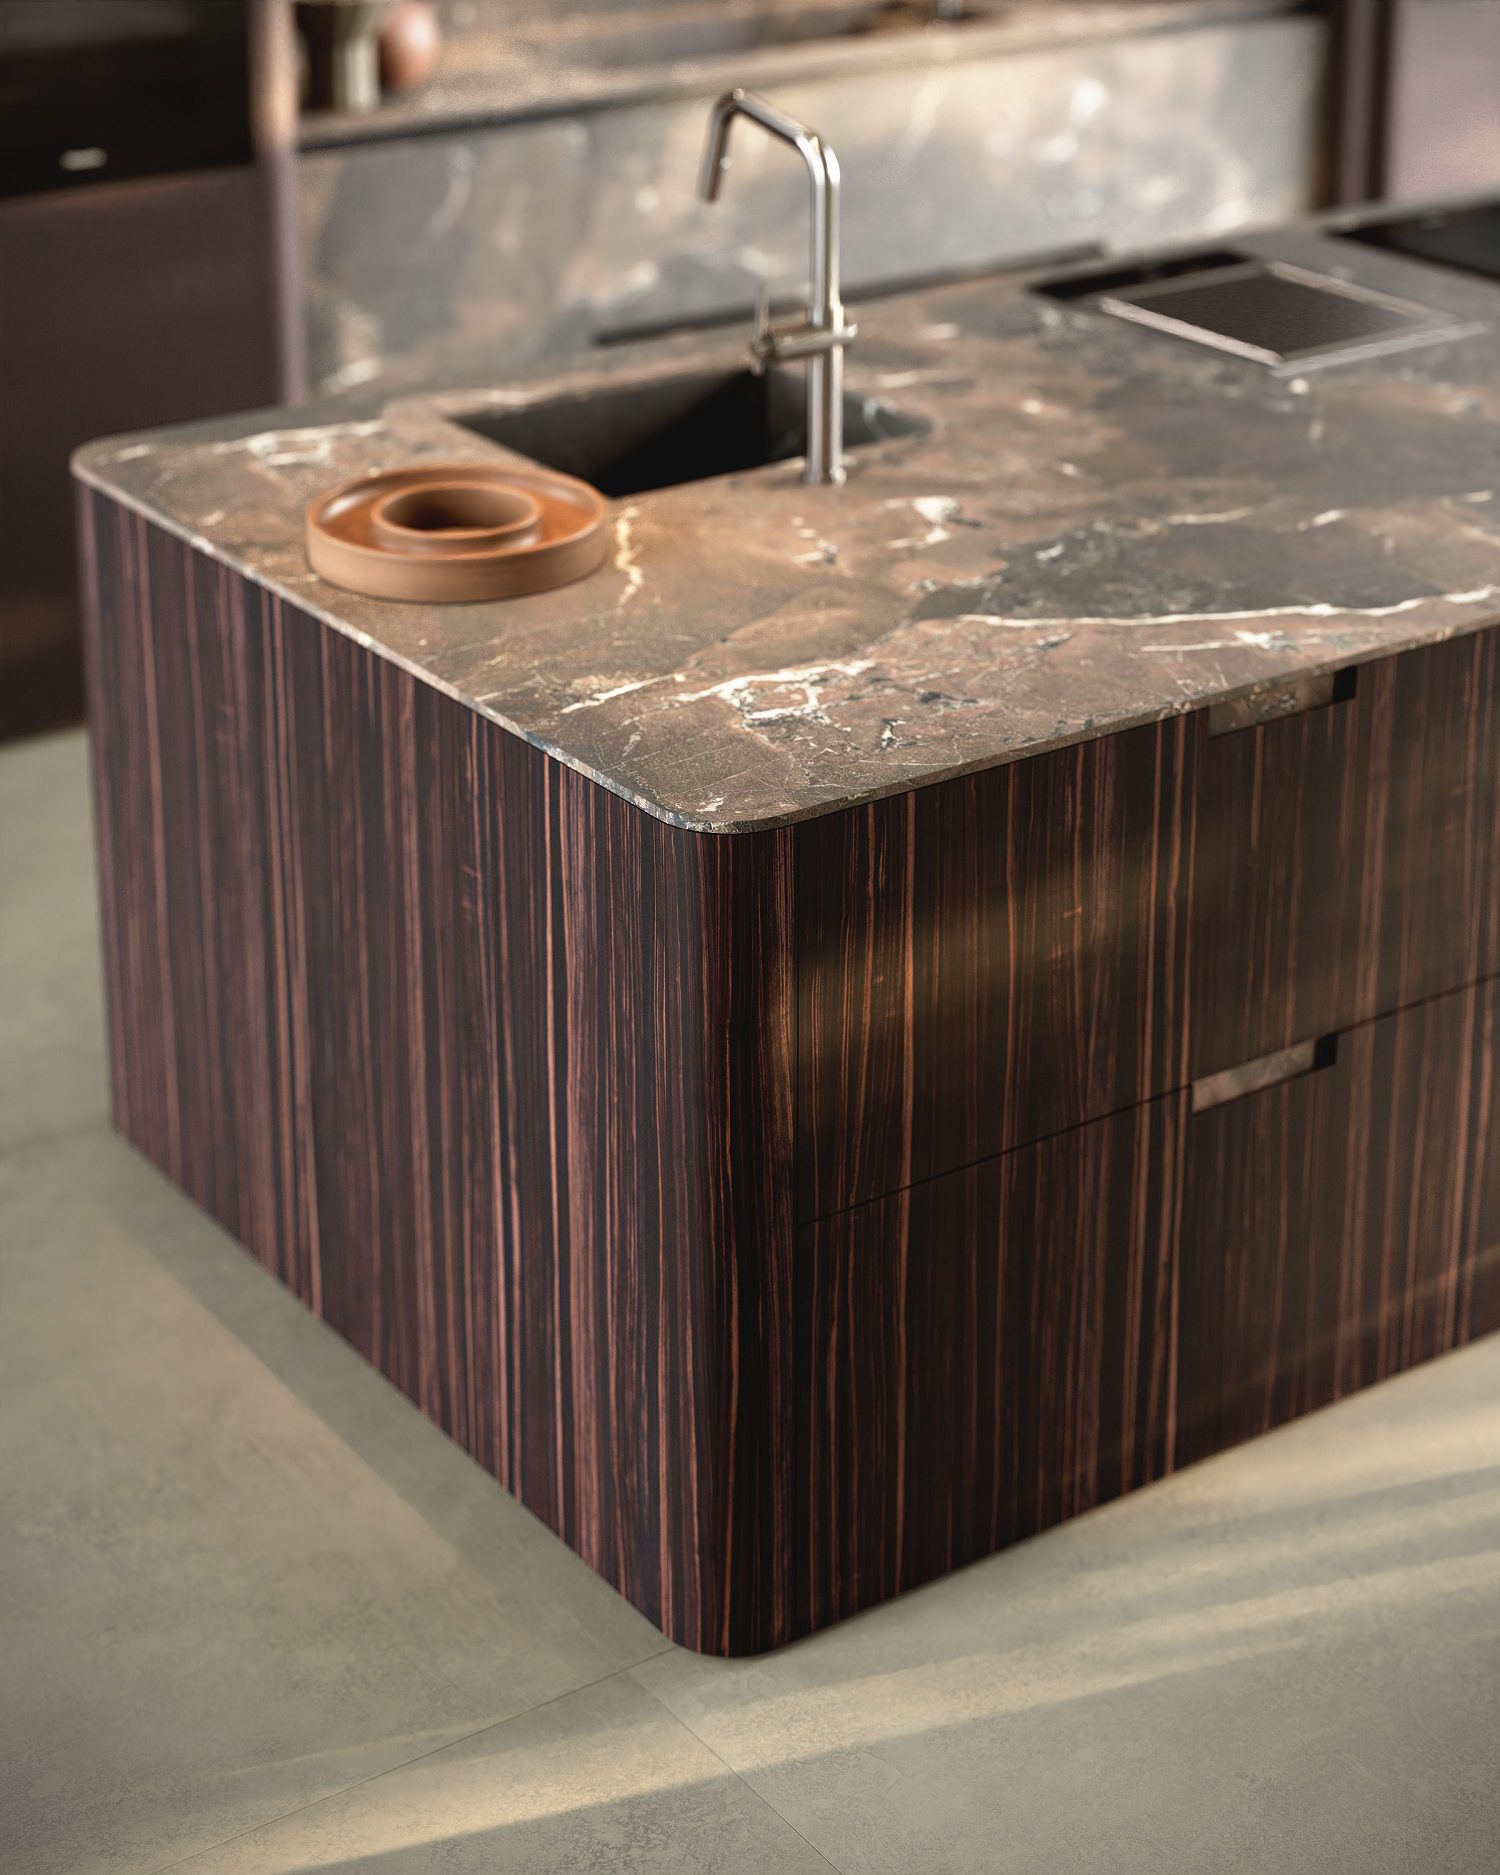
The structural silhouette of the central working block is defined by two symmetrical, protruding volumes. Curved corner terminals eliminate sharp transitions, while a deliberate recession in the central section imparts a sculptural quality to the entire unit. The cabinetry fronts further enhance this geometric rigor, showcasing the pronounced vertical grain of the Makassar finish—a sophisticated dark umber foundation striated with lighter accents that evoke a sense of grounding stability.
Functionality meets decorative intent through the Stone handles, crafted from Breccia Imperiale Texture gres and integrated directly into the upper margins of the fronts. In contrast, the operational rear side utilizes a streamlined recessed “L” channel, maintaining a clean, unencumbered aesthetic.
Reflecting a commitment to fluid domestic environments—a long-standing hallmark of the Binova philosophy—the island features a flush-to-floor profile on the side facing the living area. This design strategy deliberately softens the kitchen’s utilitarian character, fostering a natural transition between spaces. Completing the volume is the Quadro worktop: a minimalist, regular profile executed in Breccia Imperiale Texture gres. Its deep, earthy base is enriched by coppery infusions and a complex network of white and grey veining, providing a final touch of material richness to the sculptural ensemble.
Material Continuity and Sculptural Volumes: The Culinary Architecture
Eschewing sharp edges, the work surface adopts gentle corner radii, its earthy tones providing a tactile grounding to the environment. The countertop seamlessly integrates a gres-clad sink, achieving a monolithic aesthetic complemented by a Gessi Segni mixer tap in a sophisticated brushed black finish. Technical performance is anchored by a suite of Miele Domino modules, where two induction hobs with integrated extraction and a specialized teppanyaki plate offer a professional-grade workspace defined by minimalist rigor.
The Iridescent Verticality of Bronzite
Positioned as a sophisticated backdrop to the island, the tall cabinetry introduces the Metal 4.0 Bronzite lacquer—an iridescent finish evoking dark bronze with complex brown undertones. Set upon a recessed “Zenith” base to create a floating effect, the system is punctuated by sculptural, totem-like vertical fillers. These elements, crafted from wood with gres detailing and integrated LED lighting, serve as aesthetic separators for the professional cold storage and oven suites. The vertical rhythm is further emphasized by the recurrence of the Stone handles, expertly aligned to maintain the project’s linear integrity.
The Niche and Refined Storage
Conceived as an architectural niche within the column system, a linear arrangement of Lab base units in Breccia Imperiale Texture hosts the primary washing station. This zone utilizes an “L” channel opening system and features coordinating gres backsplashes. Above, engineered Ebano Makassar wall units provide a warm material contrast, illuminated by recessed Mire under-cabinet LEDs. A signature trait of this composition is the application of curved corner elements across all volumes—from base units to wall cabinetry—effectively softening the vertical cadence and lightening the overall visual mass.
A Fluid Dialogue with the Living Environment
The organic vernacular of the kitchen transitions effortlessly into the living wall, where the concept of soft volumes is reprised. Suspended base units in Metal 4.0 Bronzite lacquer are crowned by a Quadro worktop in Breccia Imperiale gres, terminating in a graceful curve. A “tris” boiserie serves as the backdrop, featuring a central gres panel flanked by engineered Ebano Makassar wood. The vertical surface supports Bronzite-lacquer shelving with integrated Line LEDs, perfectly suited for library storage or curated accessories. The composition concludes where the suspended units intersect with ebony-veneer columns, ensuring a cohesive atmosphere of tactile warmth and stylistic continuity throughout the home.

Architectural Volumes and Material Innovation: The Bluna + Zen Project by Binova
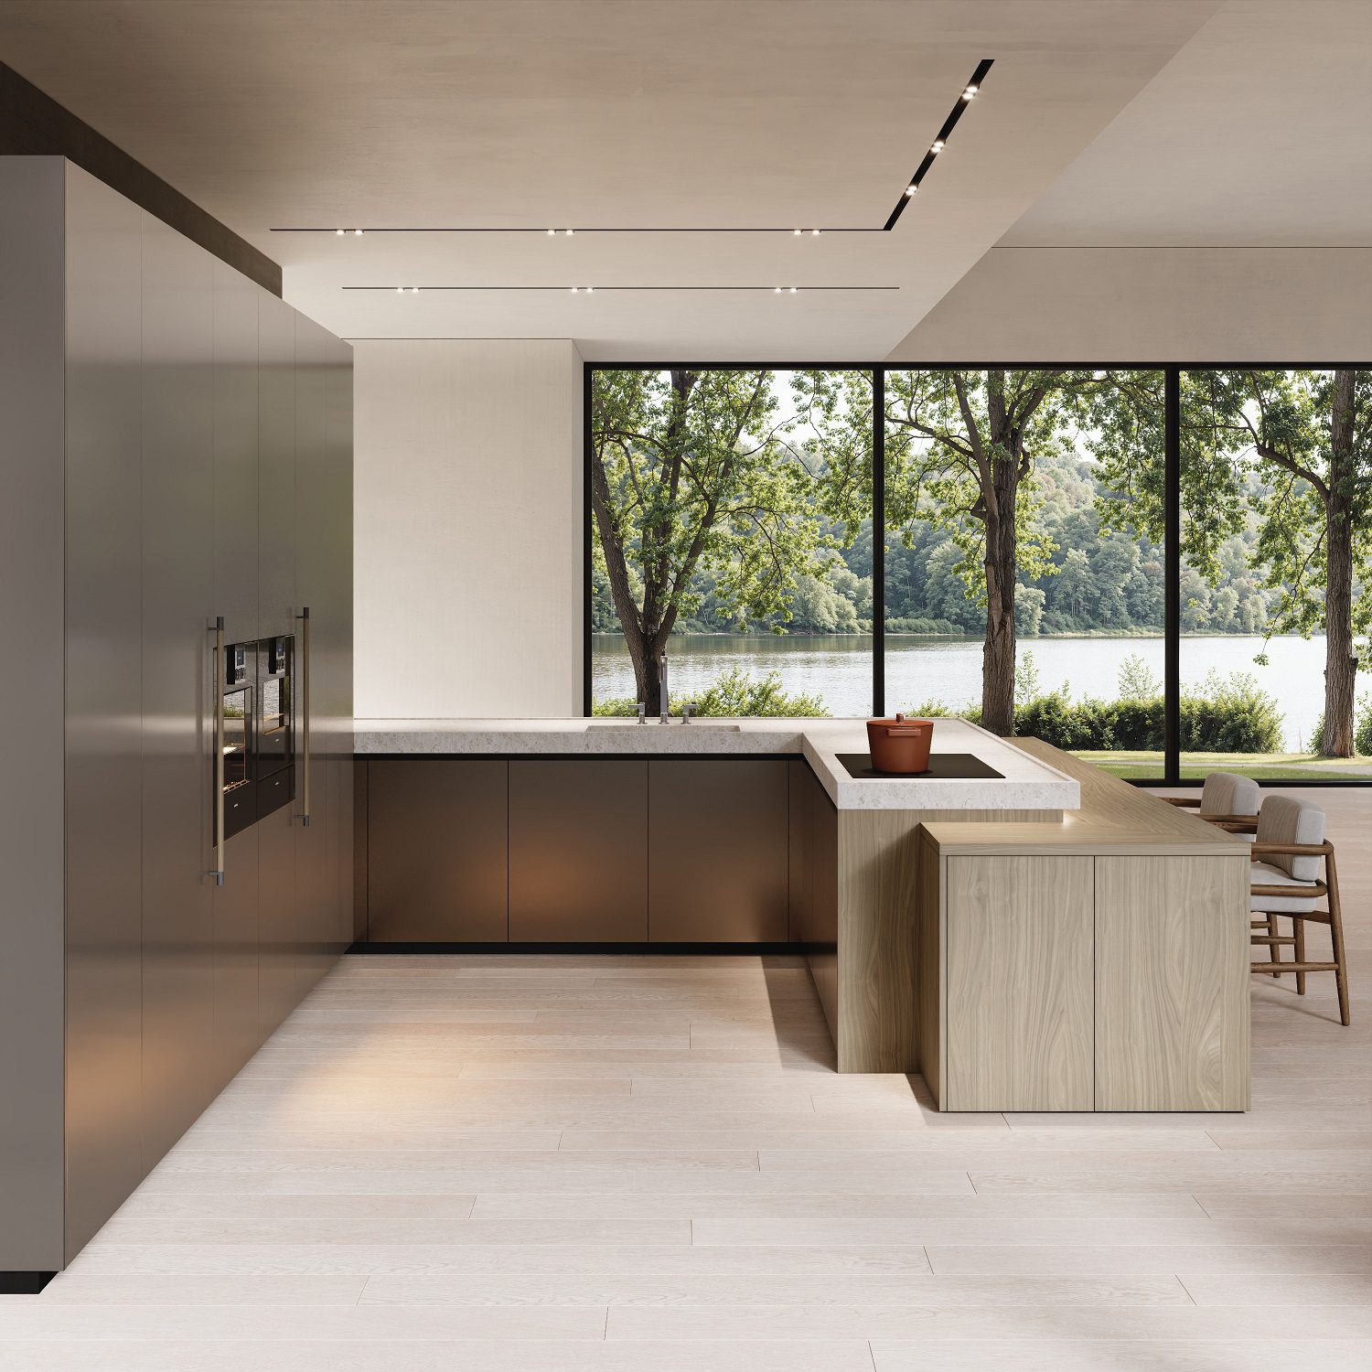
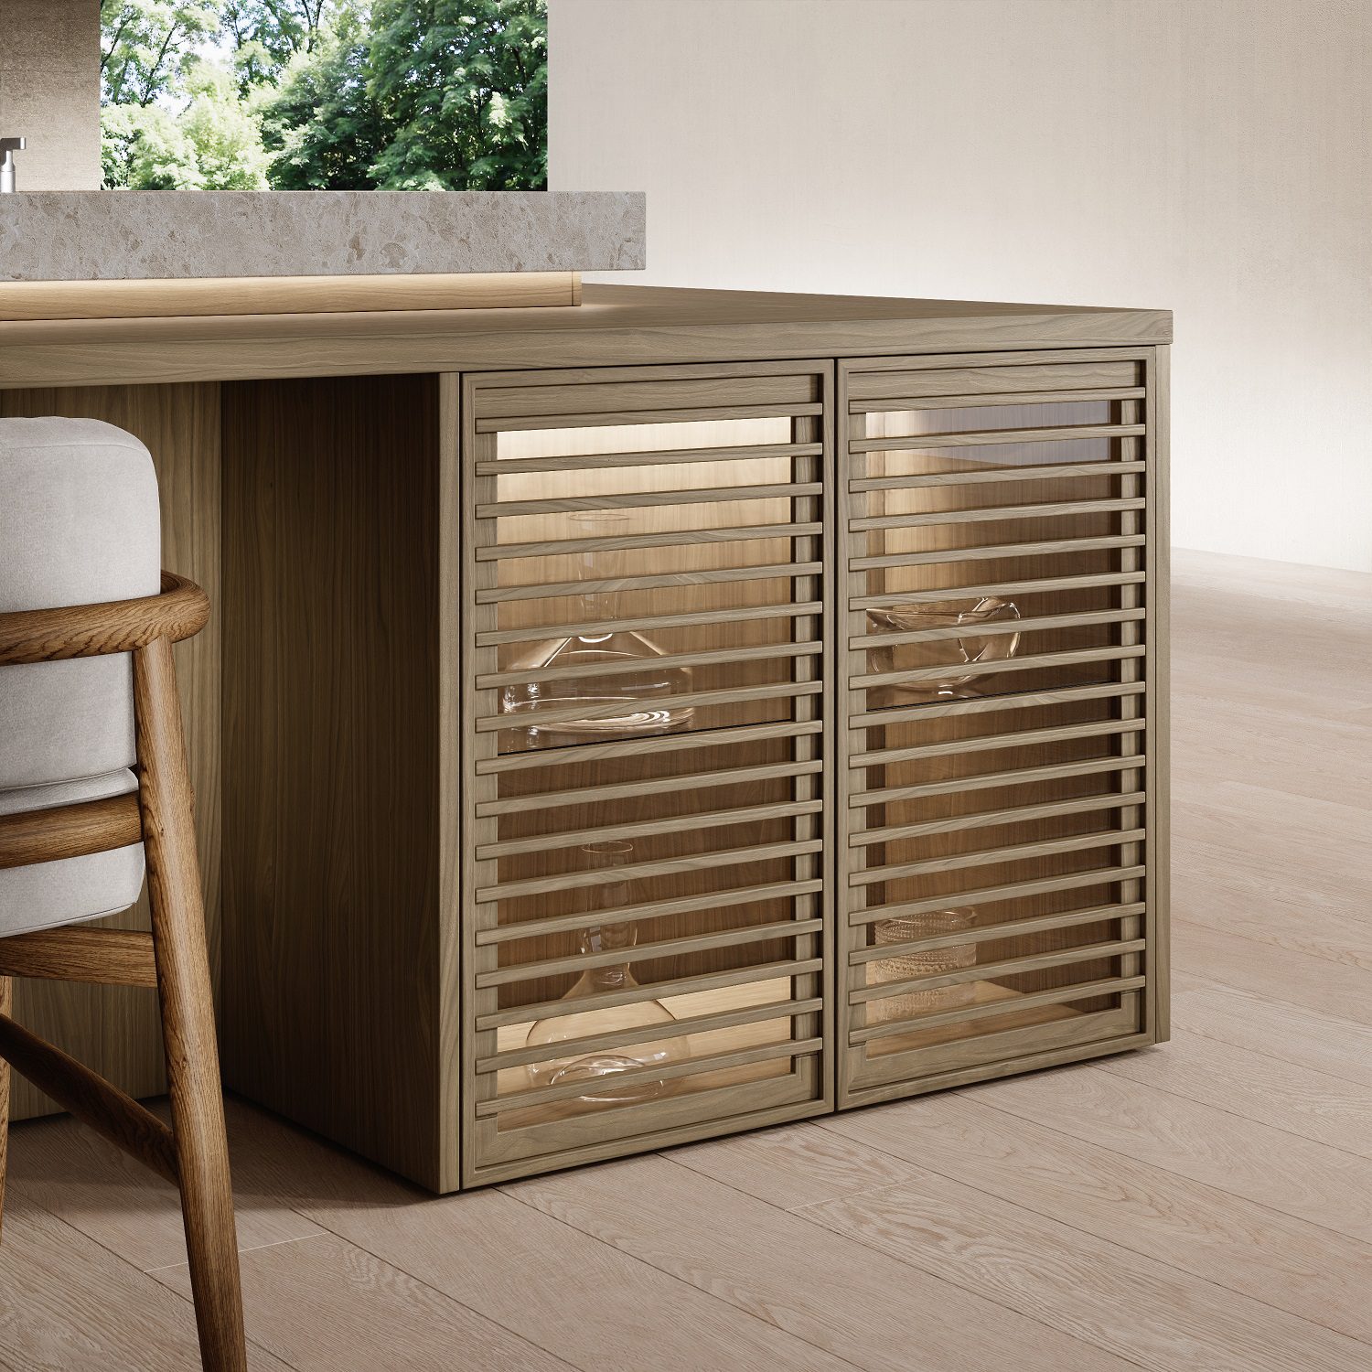
The Bluna + Zen project introduces a commanding architectural presence, redefining the kitchen environment through sophisticated spatial proportions. A sculptural peninsula serves as the focal point, debuting a significant evolution: the integration of Zen display cabinets into the base units—a feature previously exclusive to tall cabinetry systems.
Embodying the refined aesthetic of the Hily model, the Zen doors feature a Canaletto walnut frame interlaced with rhythmic wooden slats. These vertical elements partially veil smoked glass, orchestrating a subtle visual dialogue alongside open Book modules and flush compartments. Within, the cabinetry reveals an internal structure in excimer-lacquered Noce Brianza wood, housing extra-clear glass shelves. Top-integrated LED lighting elevates these units into dramatic showcases, perfect for highlighting fine glassware and tableware.
Centrally, the continuity of the base units yields to an inviting niche, creating an intimate area tailored for casual dining or morning rituals. Both the functional closed sections and the decorative Book modules—designed to transition seamlessly into library-style storage—utilize Noce Brianza wood treated with advanced excimer-lacquer technology.
Applied via a rigorous four-stage cycle, such technology produces an ultra-matte, “zero gloss” finish. Beyond the striking aesthetic impact, the resulting surfaces remain silky to the touch, anti-fingerprint, and exceptionally resilient against scratches, impacts, and long-term wear. Aligning with contemporary ecological standards, the process employs 100% solid UV coatings. By virtually eliminating solvents, the system drastically curtails harmful emissions, ensuring a high-performance finish with a remarkably low environmental footprint.
Technical Sophistication and Sustainable Performance
The adoption of precision-targeted excimer lamps for pre-polymerization optimizes energy efficiency, significantly outperforming conventional drying ovens. By orchestrating a synergy between excimer pre-gelation and subsequent UV polymerization, the system achieves a deep matte texture without the use of chemical matting agents—a clear advancement in manufacturing sustainability. Such exceptional resistance to abrasion and fingerprints inherently extends the product’s lifecycle, effectively curbing resource consumption over time. Furthermore, these surfaces attain Class A+ certification, representing the lowest threshold for VOC emissions and ensuring superior indoor air quality.
Material Dialogue and Functional Elegance
The organic warmth of Noce Brianza finds a tactile counterpoint in the substantial Canaletto walnut veneer worktop. Highlighting the Bluna peninsula is the signature Drop profile—a proprietary design that serves as a continuous drip-edge. This perimeter detail safeguards the underlying cabinetry from moisture while imparting a distinct visual dynamism to the block. Adding to the atmospheric impact, concealed LED under-top illumination creates a weightless, suspended effect, accentuating the material presence of the stone surface.
Integrated Technology and Refined Finishes
The workspace seamlessly incorporates a high-performance induction hob alongside an integrated washing area, featuring Gessi’s Mesh collection fixtures in a sophisticated Finox finish. Both base and tall units, accessed via a streamlined recessed handle system, utilize Rauvisio Crystal Luminoso—an award-winning acrylic laminate that replicates the depth and transparency of glass with unparalleled durability. This material ensures chromatic stability and UV resistance, its translucent edges perfectly harmonizing with the surrounding Noce Brianza tones.
Architectural Composition
The cabinetry sequence integrates high-capacity pantry storage alongside professional-grade appliances, including a 75 cm refrigerator and a stacked oven suite with a warming drawer. The layout concludes with columns equipped with precision pull-out mechanisms—mirroring the peninsula’s corner ergonomics—and lateral stoneware shelving. These final elements act as a stylistic bridge, fostering a fluid visual dialogue between the functional kitchen core and the adjacent living area.
Boho-Modern Sophistication: The Balance + Malibù Project by Binova
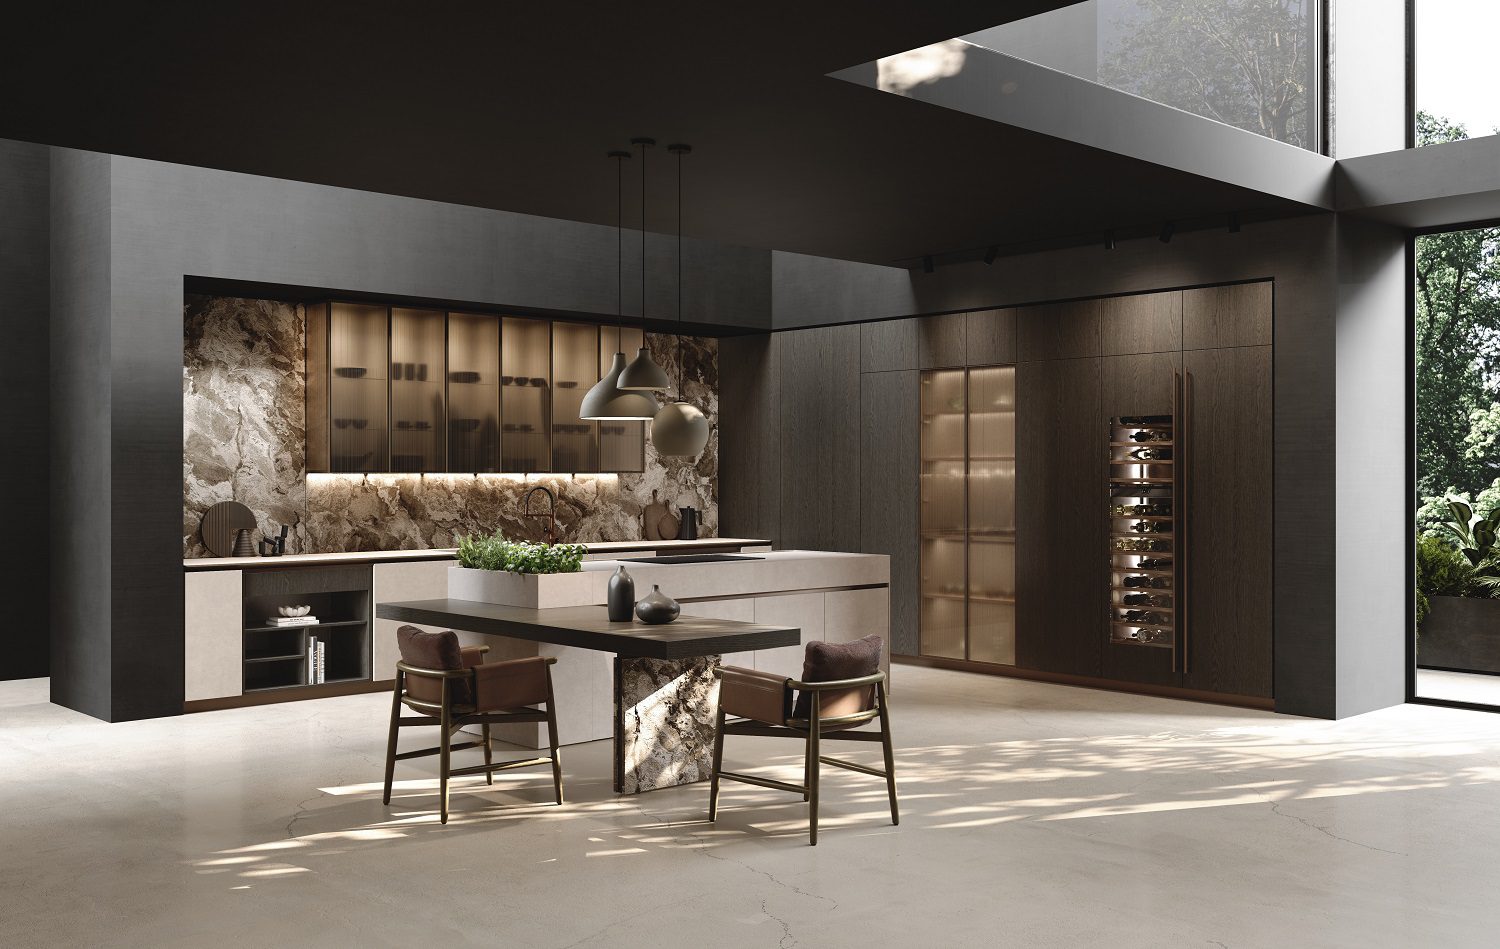
Fusing a romantic sensibility with boho-modern undercurrents, Binova’s reinterpretation of the Balance model achieves a masterful equilibrium between structural lightness and a warm, inviting domesticity. Central to this narrative is a sophisticated material dialogue between the gres surfaces and the cabinetry fronts; the latter, through advanced finishing techniques, faithfully echo both the chromatic depth and tactile grain of ceramic, resulting in profound visual and sensory continuity.
Adhering to the understated neutrality of the boho-modern aesthetic, the island and linear wall compositions embrace a rigorous monochromatic cohesion. Super-matt doors and gres countertops are rendered in a shared Ivory hue—a luminous, warm-toned shade that softly diffuses light to cultivate an atmosphere of serene balance. This deliberate coordination of finishes creates a monolithic presence, transforming the culinary workspace into a harmonious architectural volume.
The project’s most arresting feature lies in its tactile deception, showcasing Binova’s technical versatility: despite their timber provenance, the cabinetry surfaces provide the surprising, cool touch of gres.
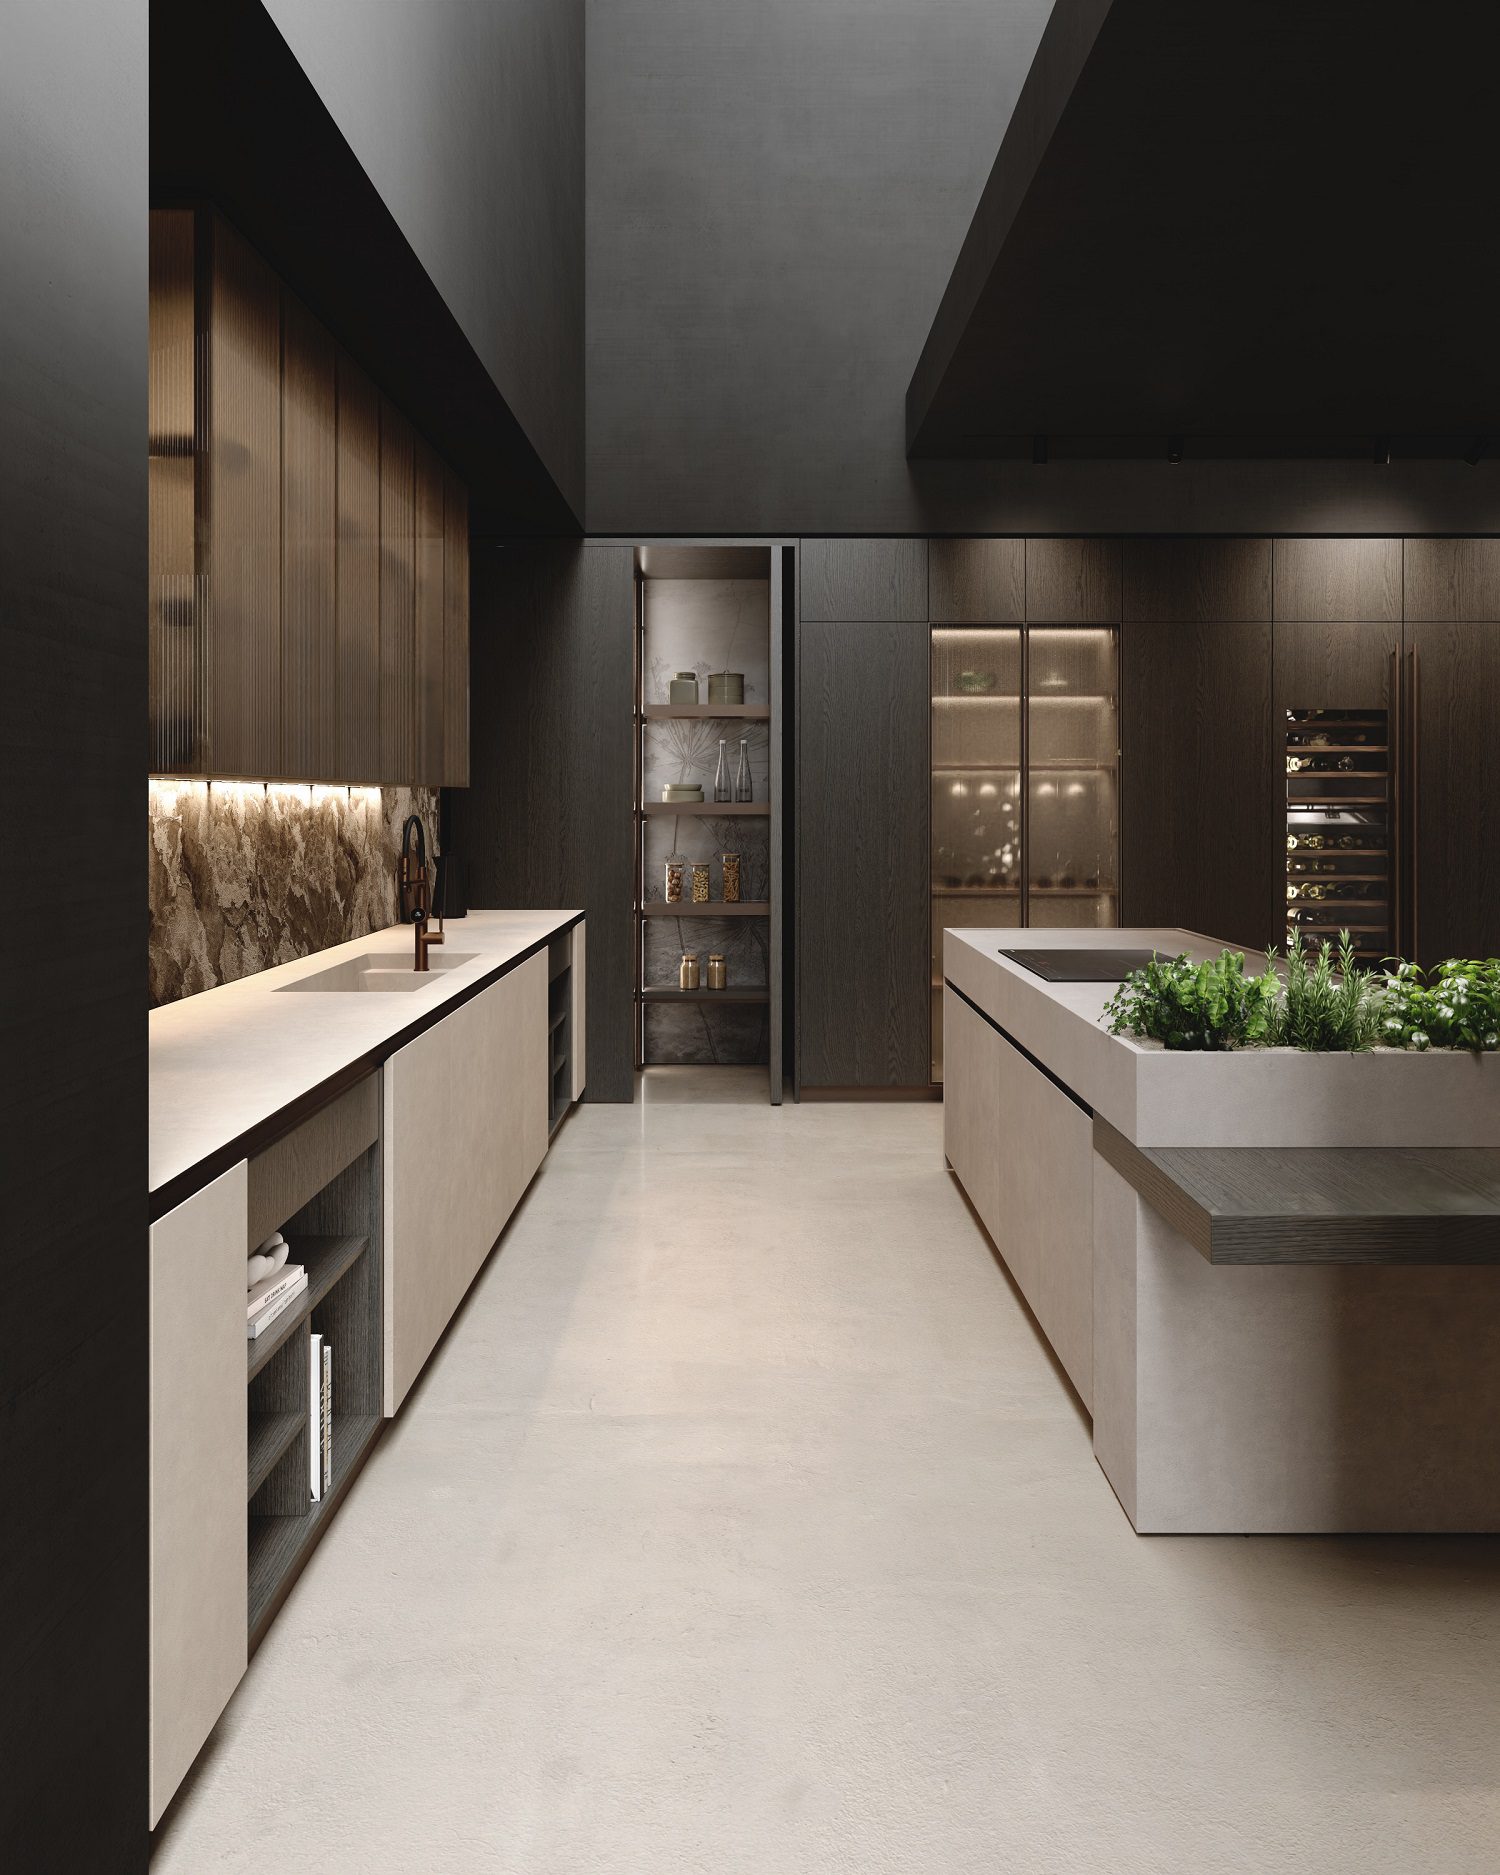
The structural essence of the Balance island is defined by a vertical interplay of two tonal volumes—a substantial upper basin and a lower base—between which a convivial dining table is seamlessly integrated. Crafted in Grey London Oak veneer, this cantilevered surface embodies the social heart of the kitchen. The upper basin, meanwhile, serves as a vessel for aromatic flora, infusing the environment with natural fragrances and reinforcing the biophilic connection essential to boho-modern interiors. Supporting the table’s far end is the Alice leg, which disguises its Grey London Oak core beneath an elegant cladding of Camouflage gres, ensuring stylistic alignment with the project’s multifaceted material palette.
Luminous Details and Sculptural Profiles
The cabinetry is defined by a recessed handle system in dark Bronze Metal 4.0 lacquer, subtly elevated by integrated lighting. Crowning the volume is the monolithic Ivory Nat gres worktop, featuring the signature Drop profile. The proprietary design functions as a continuous drip-edge, safeguarding the underlying fronts while imparting a rhythmic dynamism to the perimeter. Seamlessly integrated into this surface are the induction hob with built-in extraction and a basin with an integrated ledge, the latter paired with a Mini Slide profile.
A Mosaic of Textures and Tones
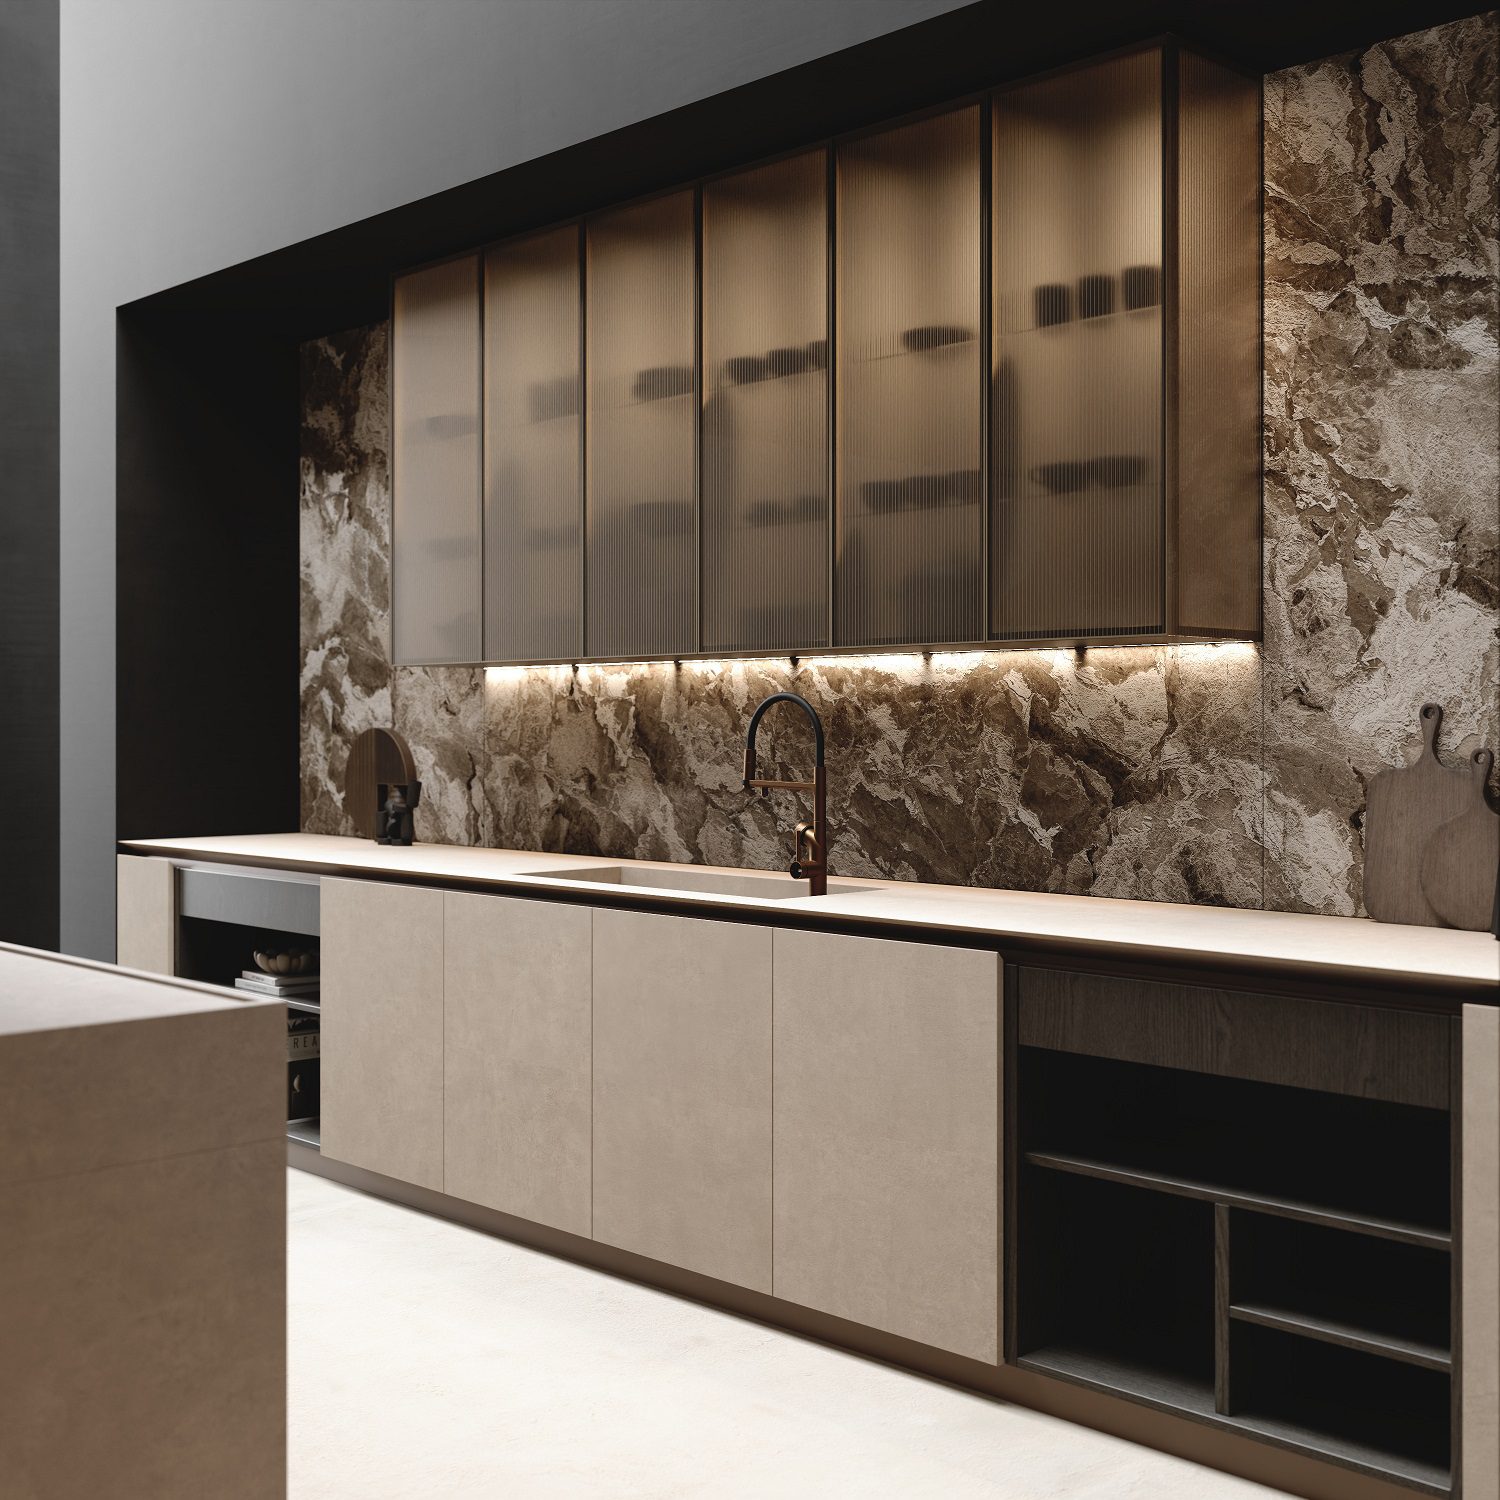
The linear wall composition serves as a canvas for the boho-modern aesthetic, layering diverse textures to create a free-spirited yet disciplined atmosphere. Super-matt Ivory base units find a striking contrast in the deep tones of Dakar Oak utilized for the Kora open modules. These units, finished with burnished aluminum edging and featuring a visible upper drawer, offer a versatile solution for both culinary display and accessible storage.
The visual narrative reaches its peak with the Camouflage gres backsplash. Inspired by rare Albanian marble, the surface presents a light and dark brown foundation striated with white veining and fluid, mottled patterns, providing an arresting focal point of natural elegance.
The Malibù Display System: Transparency and Tradition
Reinterpreting traditional cabinetry through a contemporary lens, the Malibù wall units feature a Cerrano anodized aluminum frame and Dakar Oak interiors. The Rain Bronze textured glass—achieved through a specialized acid-etching subtraction process—replicates the ethereal effect of raindrops. Within, a sophisticated interplay of integrated LED spotlights and under-cabinet strips transforms glassware into soft silhouettes behind the ribbed glass, blending storage with scenographic display.
Sustainable Innovation and High-Performance Surfaces
The full-height cabinetry suite is executed in Dakar Oak, treated with advanced excimer lacquer technology. This rigorous four-stage process results in an ultra-matte, “zero gloss” finish that remains silky to the touch while providing exceptional resistance to fingerprints, scratches, and long-term wear.
This low-impact manufacturing cycle prioritizes environmental health, utilizing 100% solid UV coatings that drastically reduce VOC emissions compared to conventional methods. The use of targeted excimer lamps for pre-polymerization ensures superior energy efficiency over traditional drying ovens, achieving a deep matte texture without chemical matting agents. Certified as Class A+, these surfaces guarantee optimal indoor air quality and extended product longevity.
Architectural Integration and Concealed Storage
The column system demonstrates a masterful organization of space, integrating professional-grade refrigeration behind a structural Iron XL handle alongside a specialized wine cabinet. A double pocket-door system discreetly houses the oven suite, topped by Nova shelving for a streamlined profile.
The sequence continues with Malibù glass units designed as a dedicated tasting display, featuring integrated LED-lit shelving. The composition concludes with a fully concealed pivot door, which opens to reveal a bespoke pantry environment. This hidden space utilizes the Hide shelving system—a floor-to-ceiling metal structure with integrated lighting and aluminum-rimmed glass shelves. Set against a wallpapered backdrop, this functional core ensures total visual order while maintaining the sophisticated material continuity of the kitchen.