Through KGARDEN, Giuseppe Bavuso establishes a structural continuity between the domestic floor plan and the landscape, anchored in technical and formal precision. An essential evolution for the high-end outdoor kitchen.
The principle of a ‘continuous aesthetic’ aligns the landscape with the technical and formal sophistication of the domestic interior. Since 1996, Ernestomeda has defined the zenith of Italian manufacturing; with KGARDEN, the brand advances this dialogue through the vision of architect and art director Giuseppe Bavuso. The outdoor kitchen system materializes as a profound spatial statement where high-quality craftsmanship, design, functionality, and materiality converge. The open air is reconfigured as an organic extension of the home, anchoring technical precision and conviviality beneath the open sky.
The project represents the mature evolution of the KLab system, KGARDEN translates its modular logic into a structural configuration optimized for environmental resilience and high-performance durability. Bavuso’s approach, which notably includes the rigorous engineering of high-speed train and sleeping-car interiors, informs the precision of every joint and surface. Influenced by the intellectual synthesis of Bruno Munari, Bavuso avoids the fleeting nature of typical alfresco solutions. Instead, he utilizes the 32,000-square-metre industrial power of Ernestomeda’s Montelabbate plant to produce a system that is as reliable as a piece of medical equipment, yet as tactile as a stone sculpture.
Material Alchemy: From AISI 316 to Robinia
At the core of this outdoor kitchen is a dialogue between resilience and organic warmth. The skeleton of KGARDEN is a metal chassis treated with epoxy powders in a subtle Lucem finish. The architectural frame supports the strategic use of AISI 316 stainless steel—a medical-grade alloy essential for withstanding the oxidative pressures of salt, humidity, and urban pollution. AISI 316 stainless steel constitutes the integrated washing zones and satin-finished mixers, securing the system’s operational performance through inherent material resistance.
Ernestomeda’s sustainability trajectory—validated by ISO 14001 standards and Product Circularity Certification—manifests in the selection of high-density, enduring materials. The 16.5 mm recessed profile countertops, specified in Wafer Pressure Stone or Stone+ Piasentina Polaris, are engineered for thermal shock resistance and mineral stability. The monolithic volumes function as gravitational anchors, grounding the outdoor kitchen within the landscape through material weight and structural permanence.
Versatility as a Design Logic
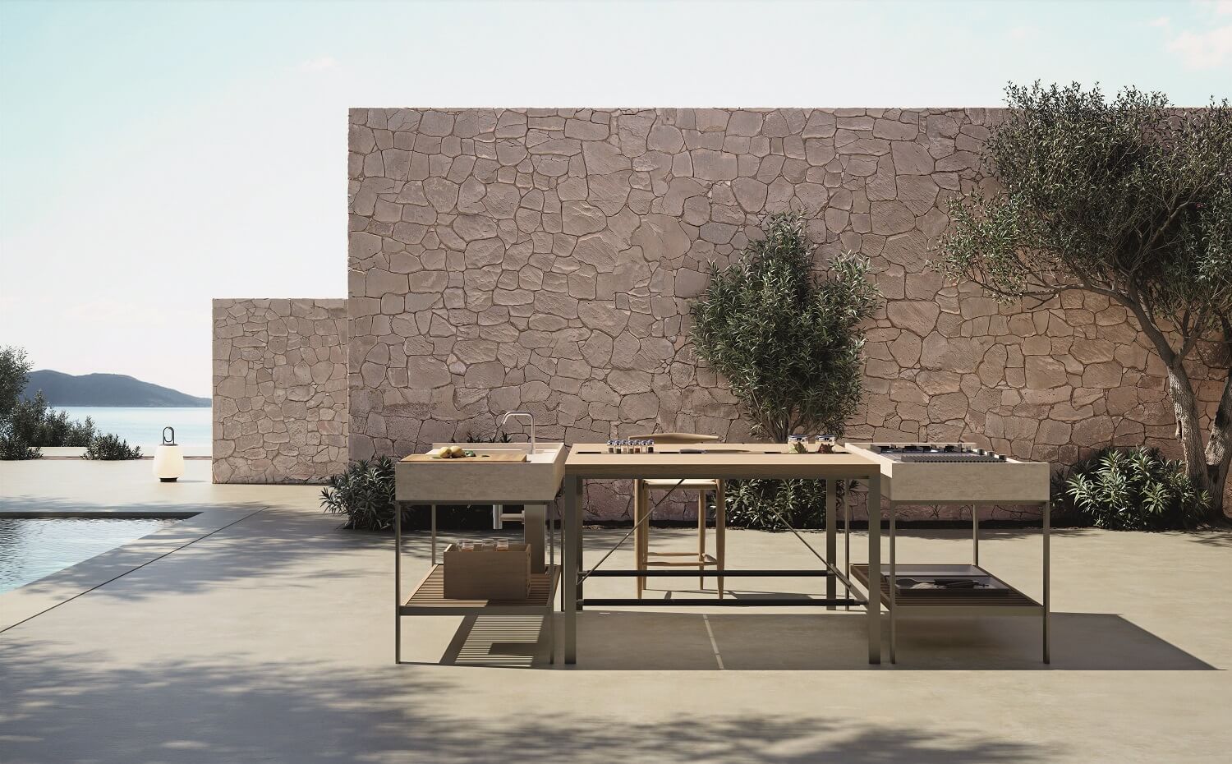
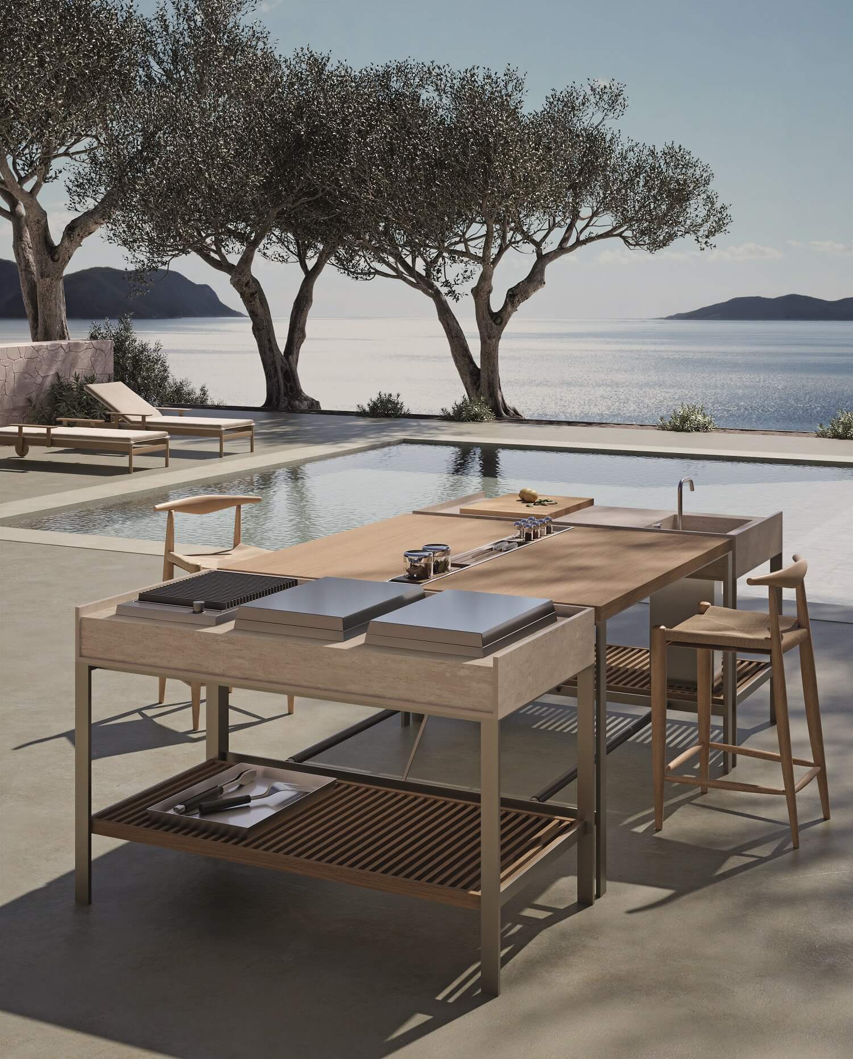
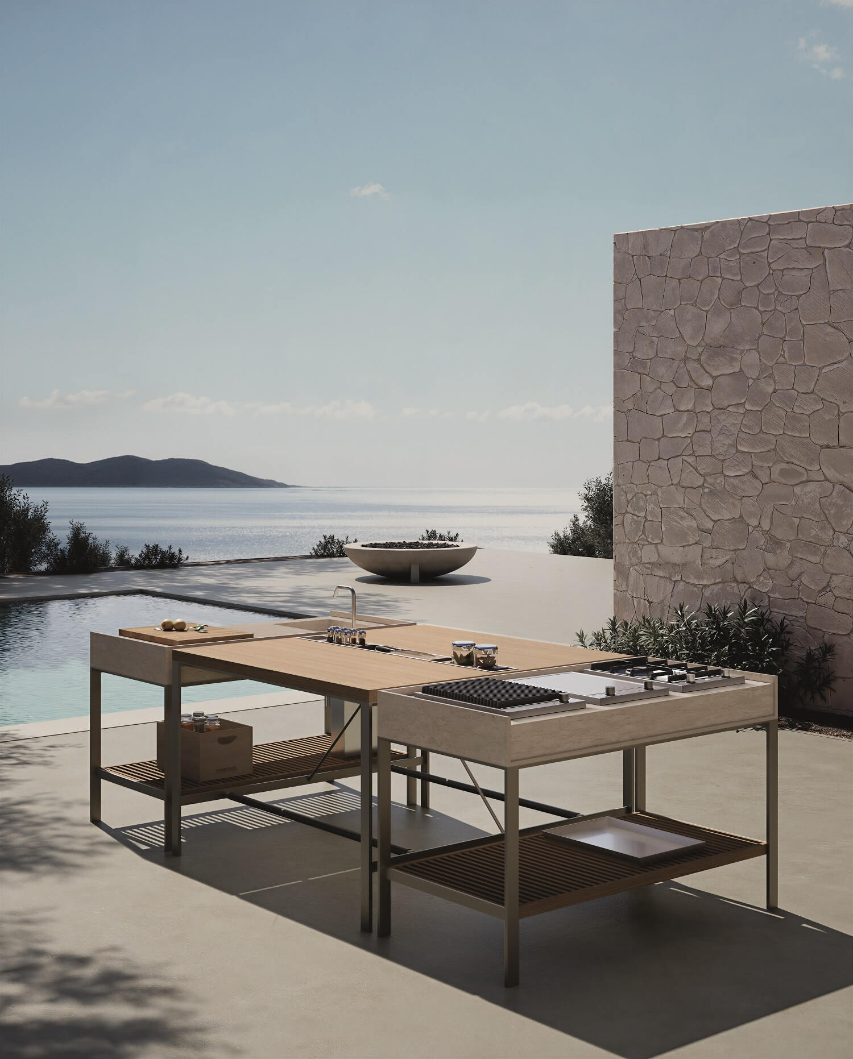
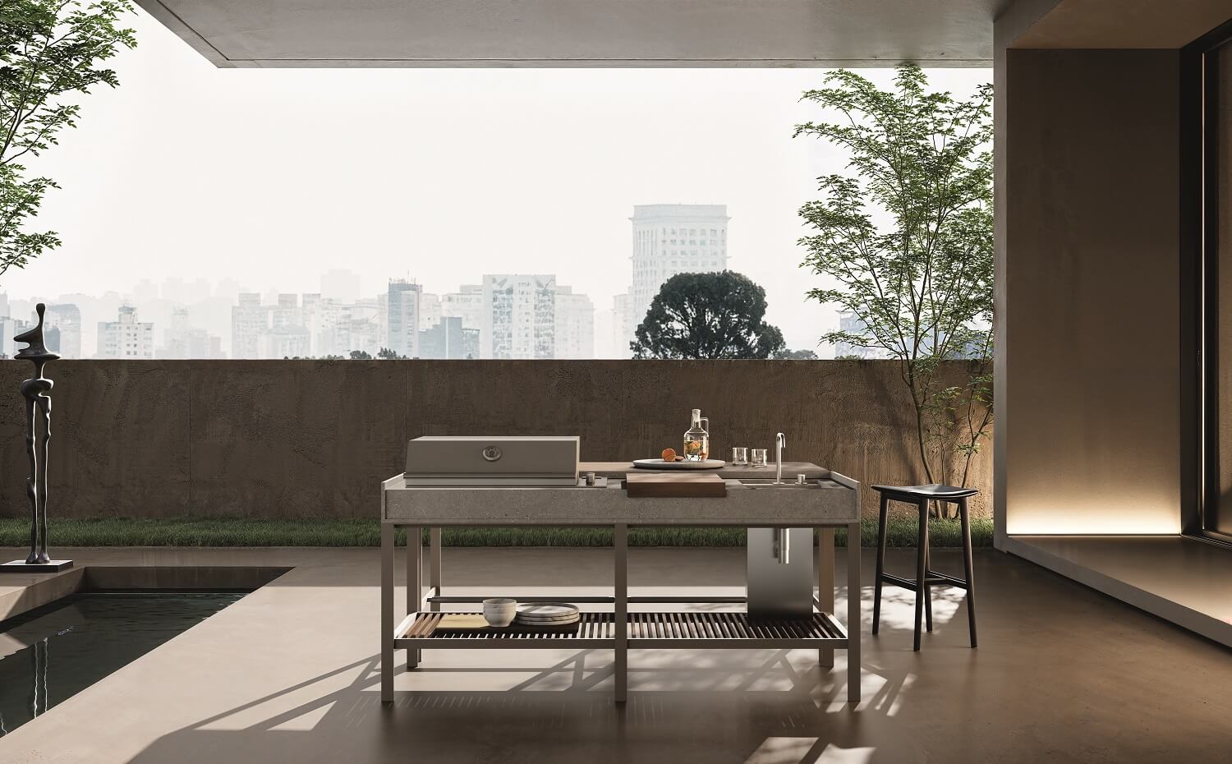
KGARDEN functions as an open-ended architectural system. Freestanding, aggregable modules facilitate a wide range of side-by-side or grouped configurations, translating specific spatial requirements into bespoke functional islands. The modular flexibility adapts the outdoor kitchen to diverse architectural scales—from high-density urban terraces to expansive open-air hospitality environments—where the social ritual of dining is framed by structural versatility and material coherence. The following three configurations demonstrate the systemic adaptability articulated via varying functional and material specifications.
The primary configuration manifests as a tripartite island, balancing cooking and preparation modules with a 140 x 140 cm tasting surface. The composition is unified by a snack top in solid light-stained oak, providing organic contrast to the technical Lucem metal frame. Bavuso’s methodology of total management—a systemic approach to design and engineering—finds expression in the stainless steel compartments equipped with Nordic oak accessories, fully integrated into the module’s internal volume.
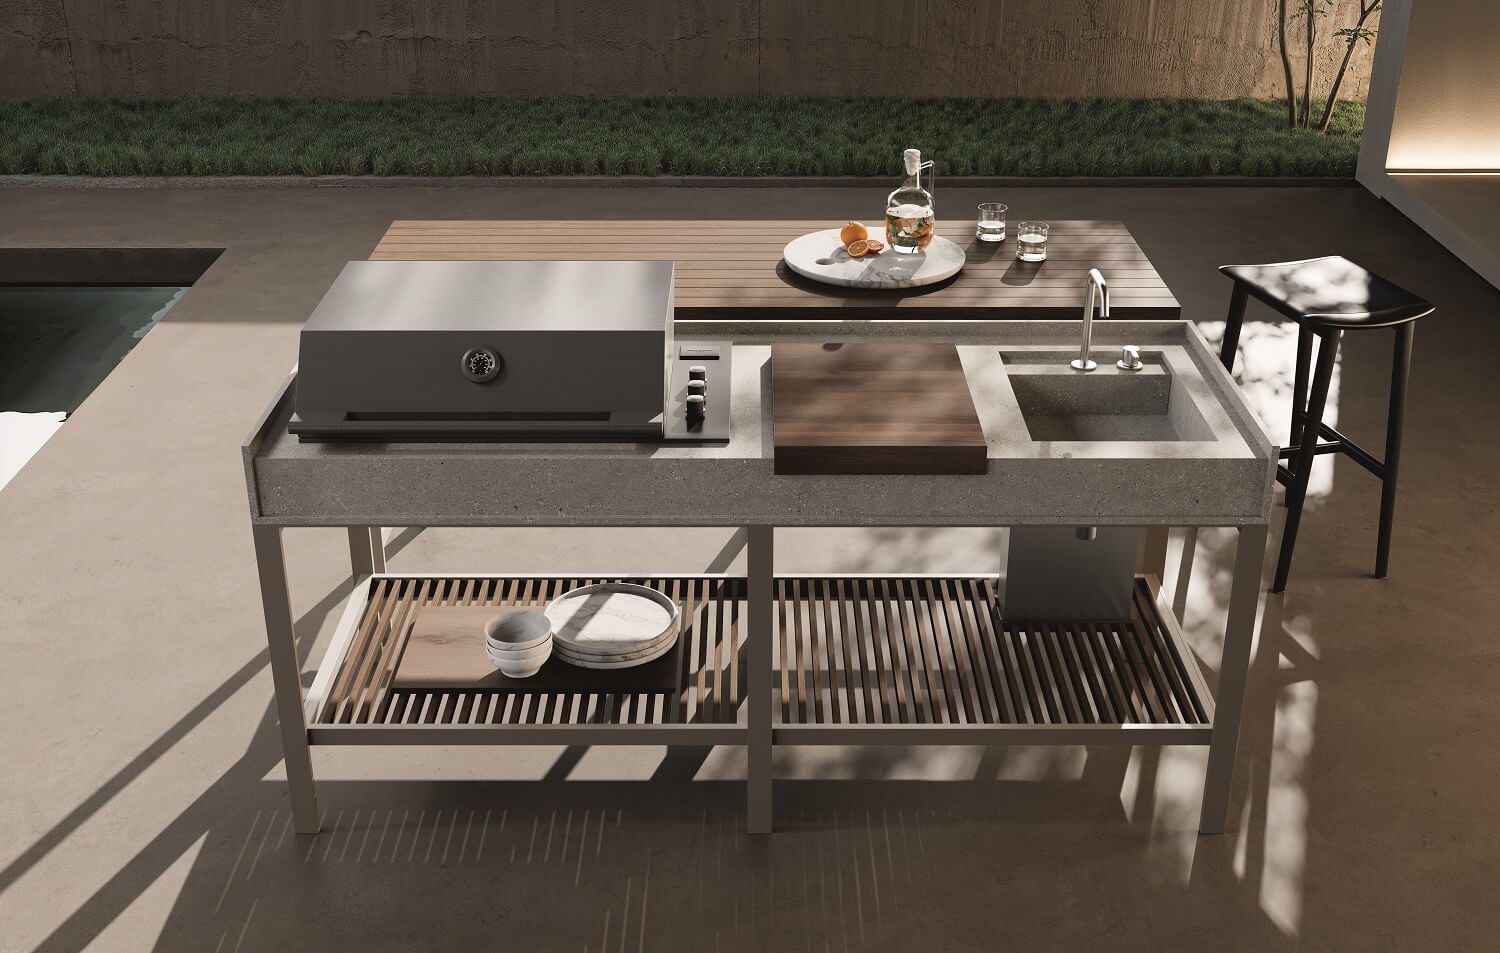
A secondary configuration (195 x 70 cm) merges washing and cooking into a continuous, uninterrupted workflow. Thermo-treated solid oak elements augment the metal frame, a technical choice ensuring dimensional stability across fluctuating humidity levels. The Stone+ Grit matte countertop acts as a high-density foundation for the integrated barbecue, featuring an AISI 316 stainless steel lid and three professional-grade grills. The assembly prioritizes technical precision, anchoring the outdoor kitchen within a shared social context through functional rigour.
The third configuration addresses high-density urban contexts through a wall-mounted monoblock (215 cm), prioritizing spatial efficiency by pairing a Stone+ Piasentina Polaris top with a closed base unit. The assembly incorporates a substantial butcherblock cutting board in natural Robinia wood (75 x 70 cm), integrating traditional culinary archetypes within a contemporary industrial framework. Front-facing snack modules with integrated footrests facilitate direct interaction with the preparation process, positioning the outdoor kitchen as a central hub for social engagement.