IIn the Brera Design District, SieMatic looked beyond the visible. Here, kitchen design enters an intimate dialogue with the subconscious to elevate individuality and well-being.
The domestic landscape acts as a site of sensory recalibration. Looking back at the installations defining Milano Design Week 2026, the presence of SieMatic at Corso Garibaldi 2 emerged as a sensory manifesto. Titled “Colourful Tomorrow. The Architecture of Perception,” the exhibition demonstrates that the essence of high-end living resides in what is felt, rather than merely what is seen.
For nearly a century, the Löhne-based manufacture has occupied a rarefied stratum in the design world, consistently redefining excellence. During the recent Milanese event, the focus shifted resolutely inward. The kitchen has evolved from a warming hearth, through a purely functional workspace and beyond the status symbol of a personal lifestyle, to become a place of mental resonance—the epicentre of well-being.
Located within the historic rooms of the Fondazione Adolfo Pini, the immersive installation explored the boundary between living space and sensory perception. The choice forged a deep link between German design culture and the artistic heritage of Brera. Within the former house-museum of artist Renzo Bongiovanni Radice, a path through scenographic settings allowed the four styles—Pure, Urban, Classic, and Mondial—to interact and intertwine, opening new design possibilities and countless personalizations.
At the heart of the project is a reflection on neuroaesthetics: the fact that 90% of human perception occurs subconsciously. Textures, colours, materials, and proportions are not merely aesthetic choices, but design tools capable of generating comfort, energy, or balance. By focusing on emotional needs through a human-centred approach, the result is an environment that is not just observed, but lived.
The Room of Perception: A Sensory Prelude
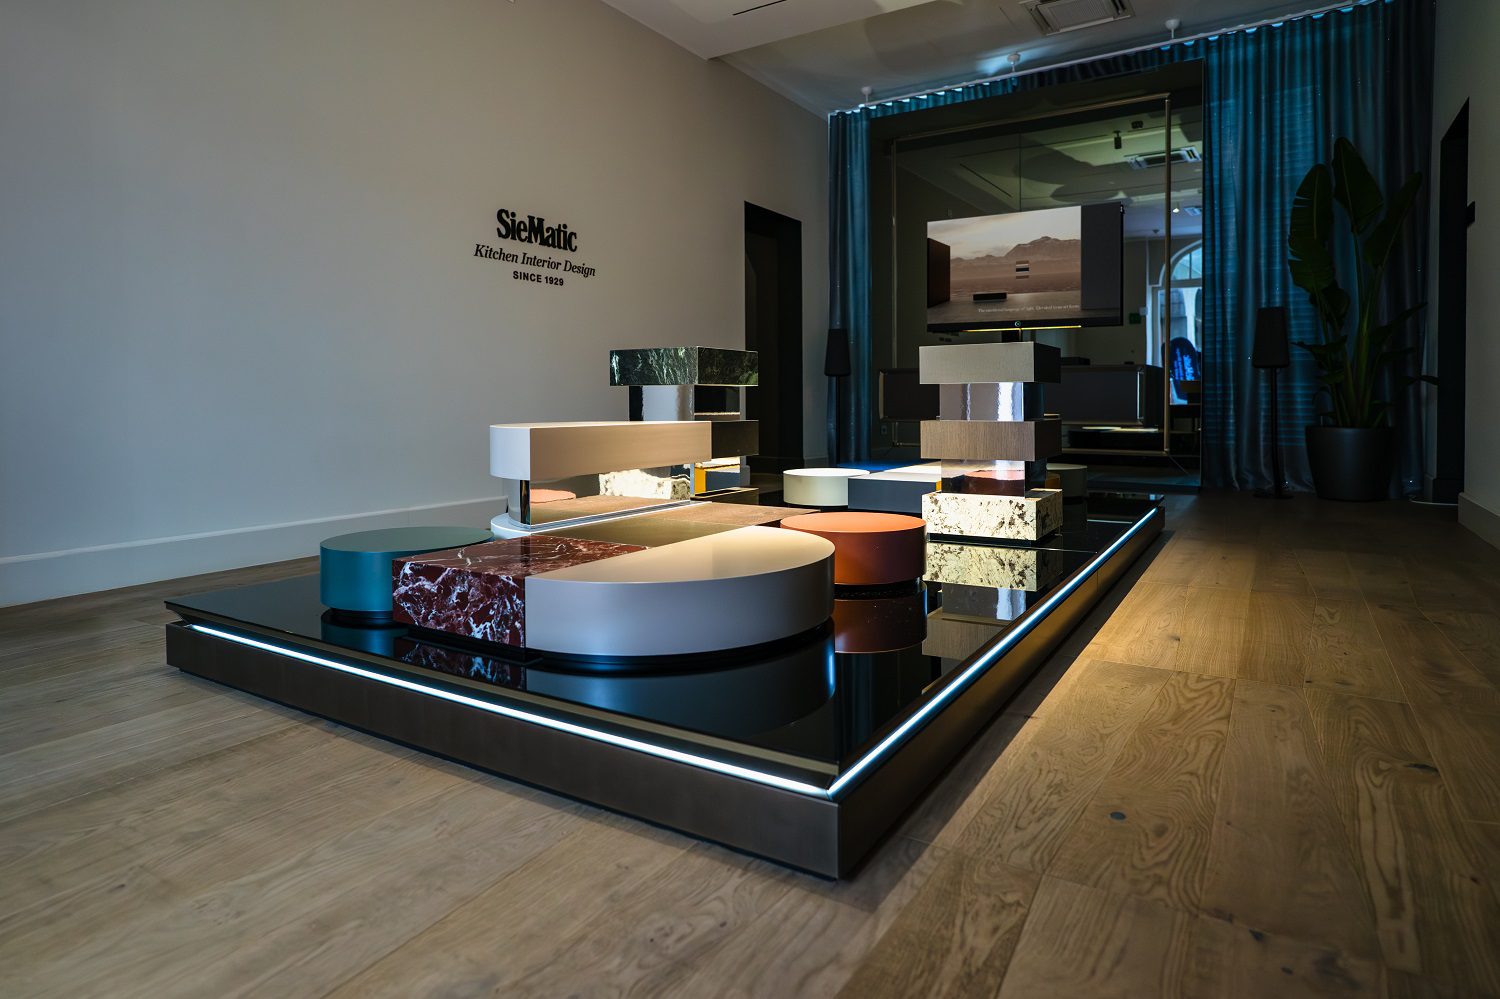
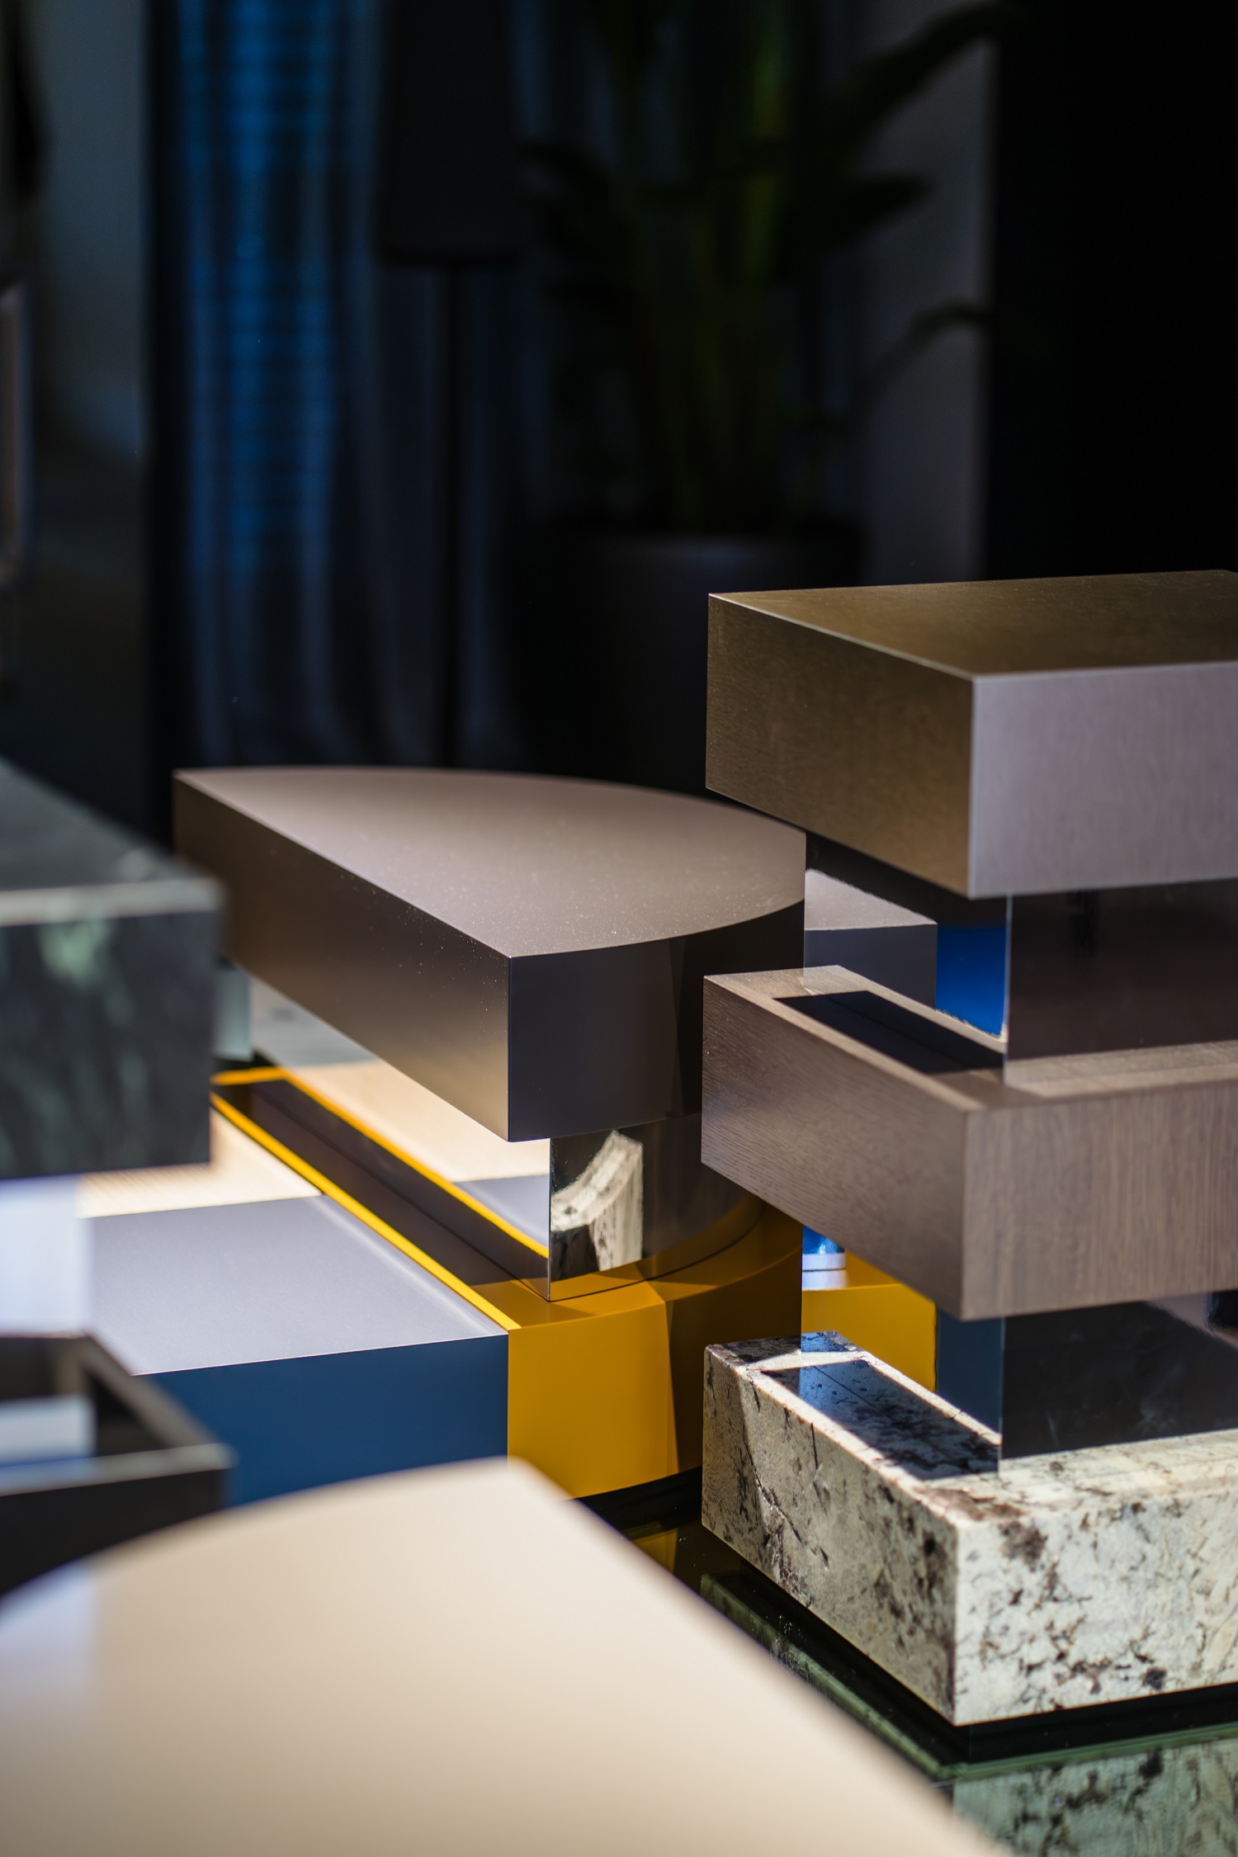
The journey began with an immersive introduction to conscious perception. The initial stage functioned as a neuroaesthetic platform designed to engage the total sensory apparatus. Sound, light, touch, and scent converged to create a deep, resonant atmosphere. SieMatic introduced a new brand scent—an emotional anchor expanding the experience beyond the visual, inviting highly individual reactions.
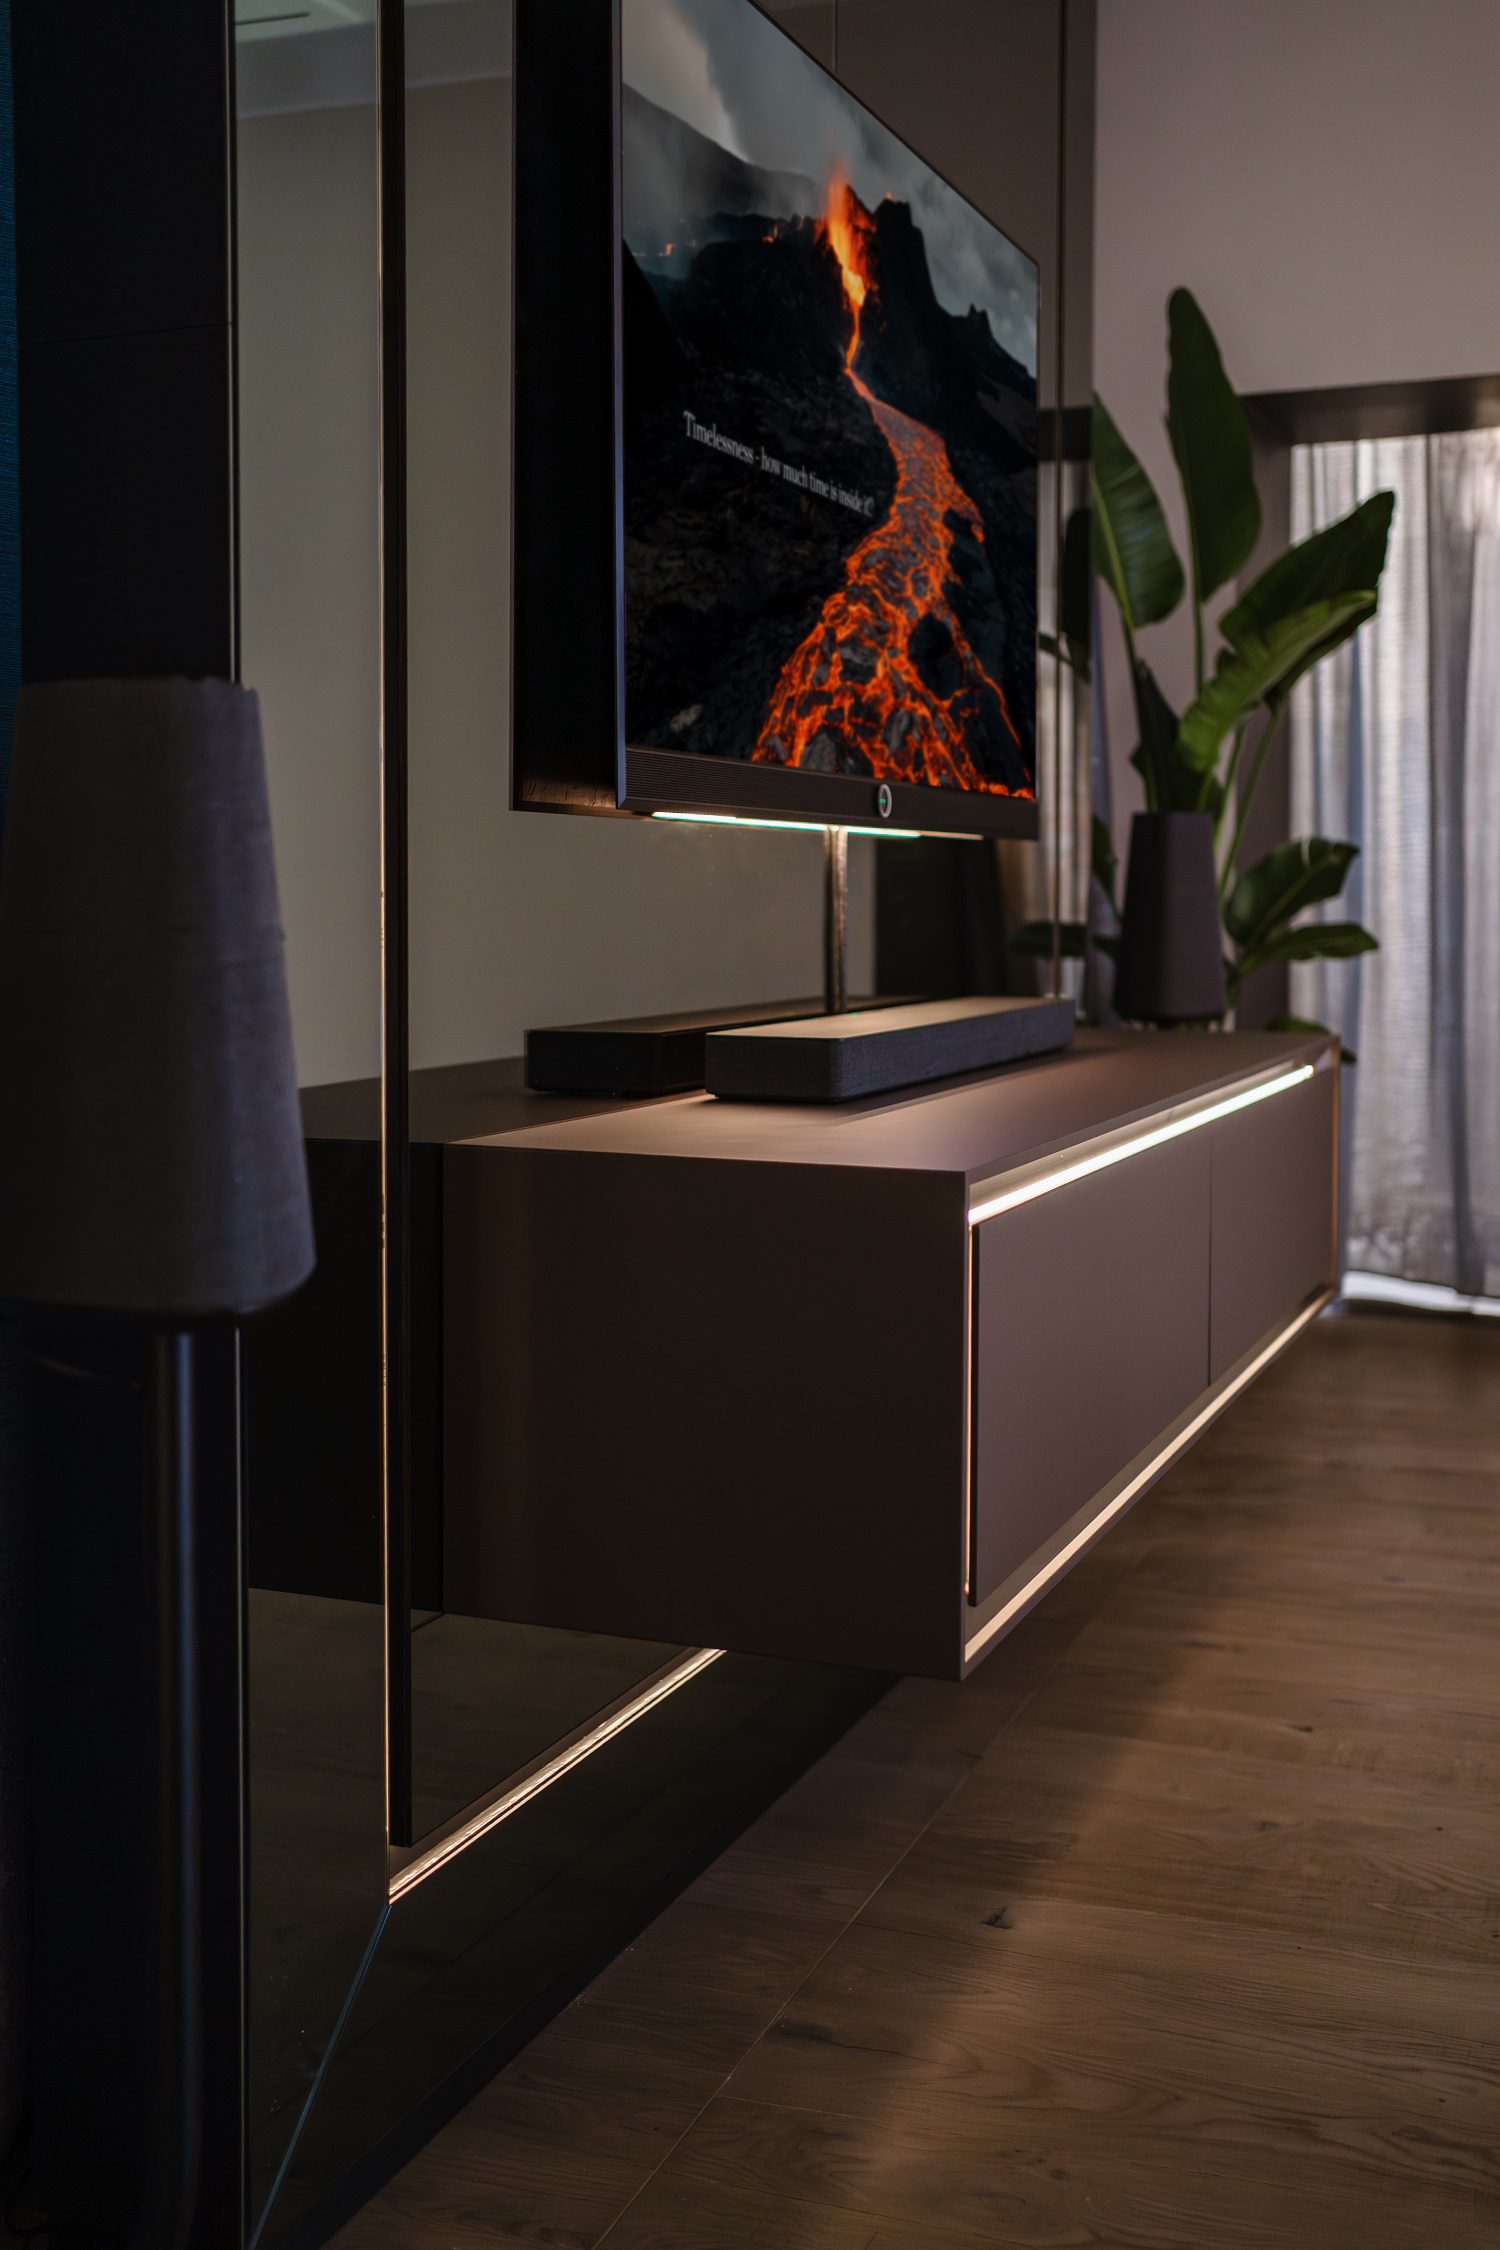
At the center of a mirrored landscape—symbolically reflecting the needs and aspirations of the observer—stood the SLX sideboard. Showcased in prototype status, the piece represented a study in meticulous craftsmanship. The exterior, finished in a velvety matt mocha SQ lacquer, featured surfaces meticulously mitered to reflect an uncompromising attention to detail.
A continuous handle profile in gold bronze anodised aluminium ensured optimal accessibility, allowing the exceptionally smooth-running front pull-outs to be operated with intuitive grace. The sideboard acted as a bridge, allowing the architectural language of the kitchen to bleed into adjacent living spaces, lit by a subtle, built-in profile creating a captivating aura of shimmering light.
Architectural futures demand deliberate minimalism and neuroaesthetic sensitivity. Humans perceive millions of stimuli per second, yet consciously process only a fraction. Although individuals strive for control, perception constantly intervenes. Design, therefore, must embody a human value going far beyond mere functionality. At SieMatic, materials, colour, and light serve as instruments of perception.
Learning from Nature: Biophilic Rhythm and Urban Density
Moving deeper into the installation, the narrative shifted toward a dialogue with nature. The second area, “Learning from Nature – Inspired by Humanity,” interpreted the SieMatic URBAN style through the lens of biophilic architecture. In a world of increasing urban densification, the brand posited that the home must act as a dynamic ecosystem prioritizing the human need for high-quality organic experience.
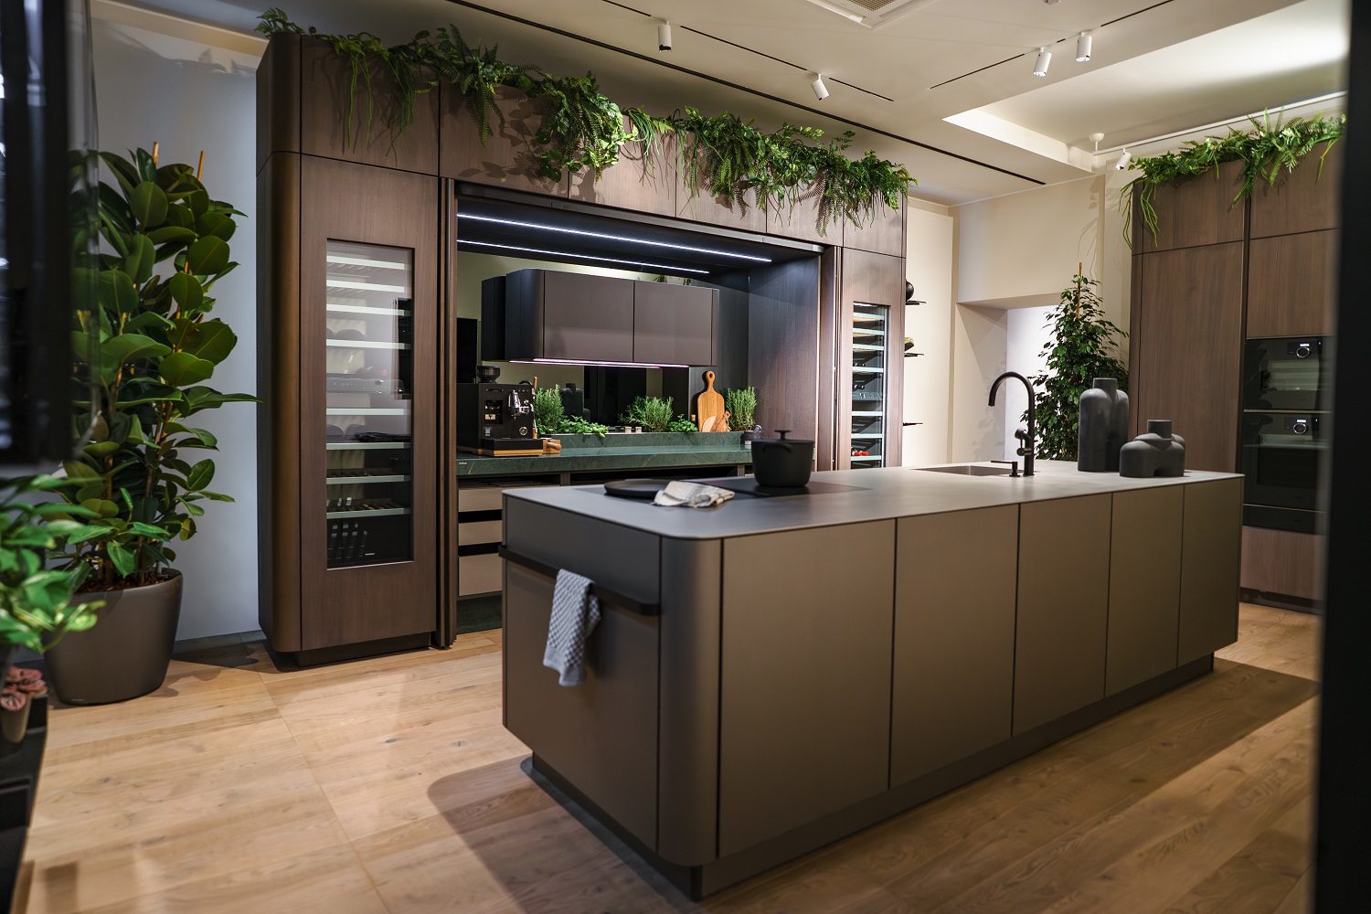
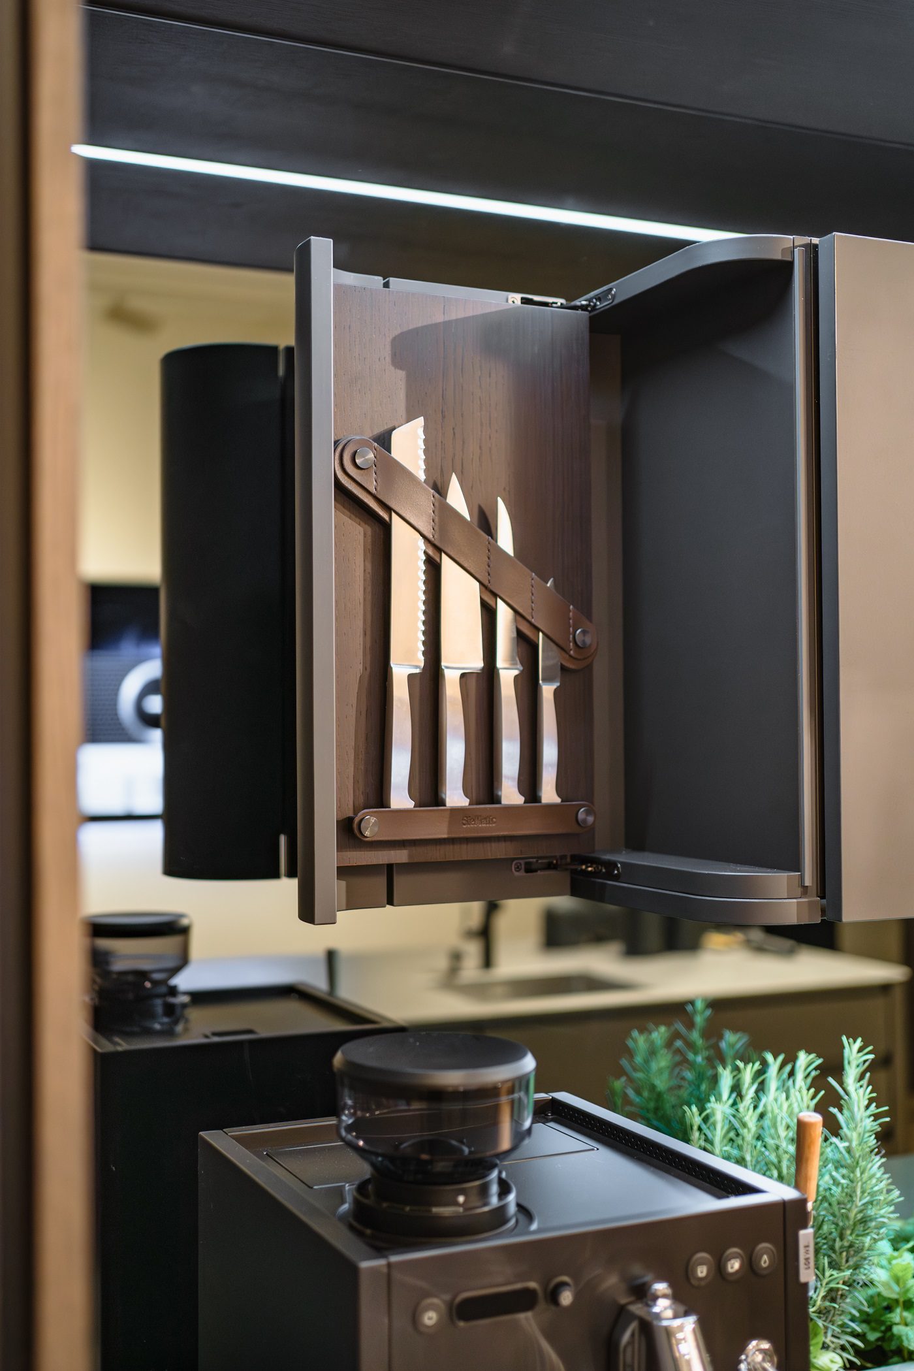
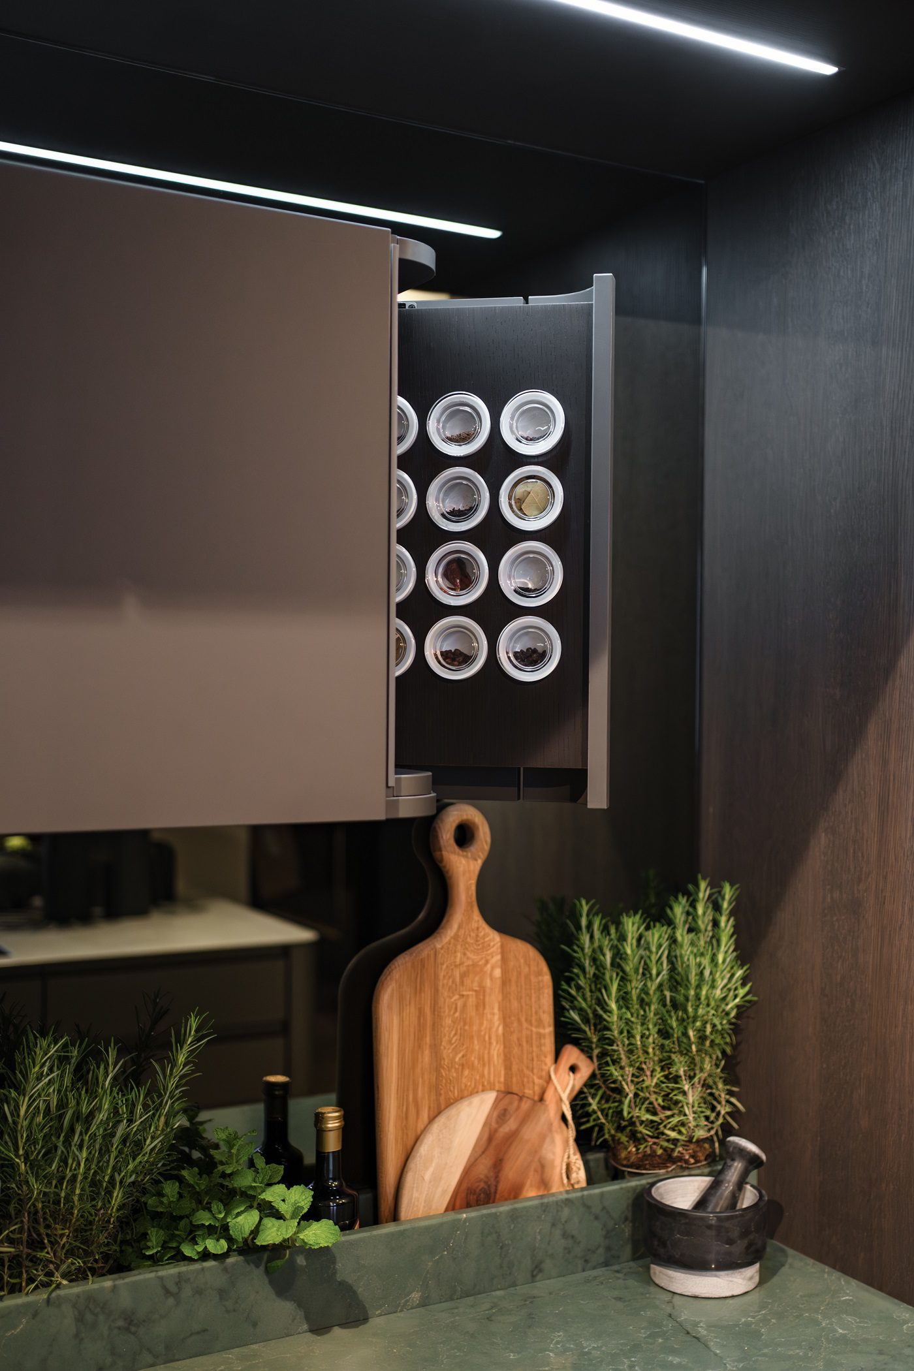
The protagonist was the five-time award-winning SG6 functional ecosystem. Surprising and sculptural, the SG6 defied traditional cubic constraints of kitchen design with gently curved side panels. Within the wall units, concealed behind side-sliding folding doors, resides a level of craftsmanship often forgotten in mass production. The panels functioned as modular units.
The interior revealed modules dedicated to culinary precision: spices stored in white porcelain jars within dark, carefully selected oak, and kitchen knives—up to four—safely cradled in holders of vegetable-tanned leather. The material choice was deliberate; such leather is skin-friendly, durable, and develops a patina mirroring the passing of time. Occupying a mere 100mm depth, the functional modules articulated a value rooted in spatial intelligence.
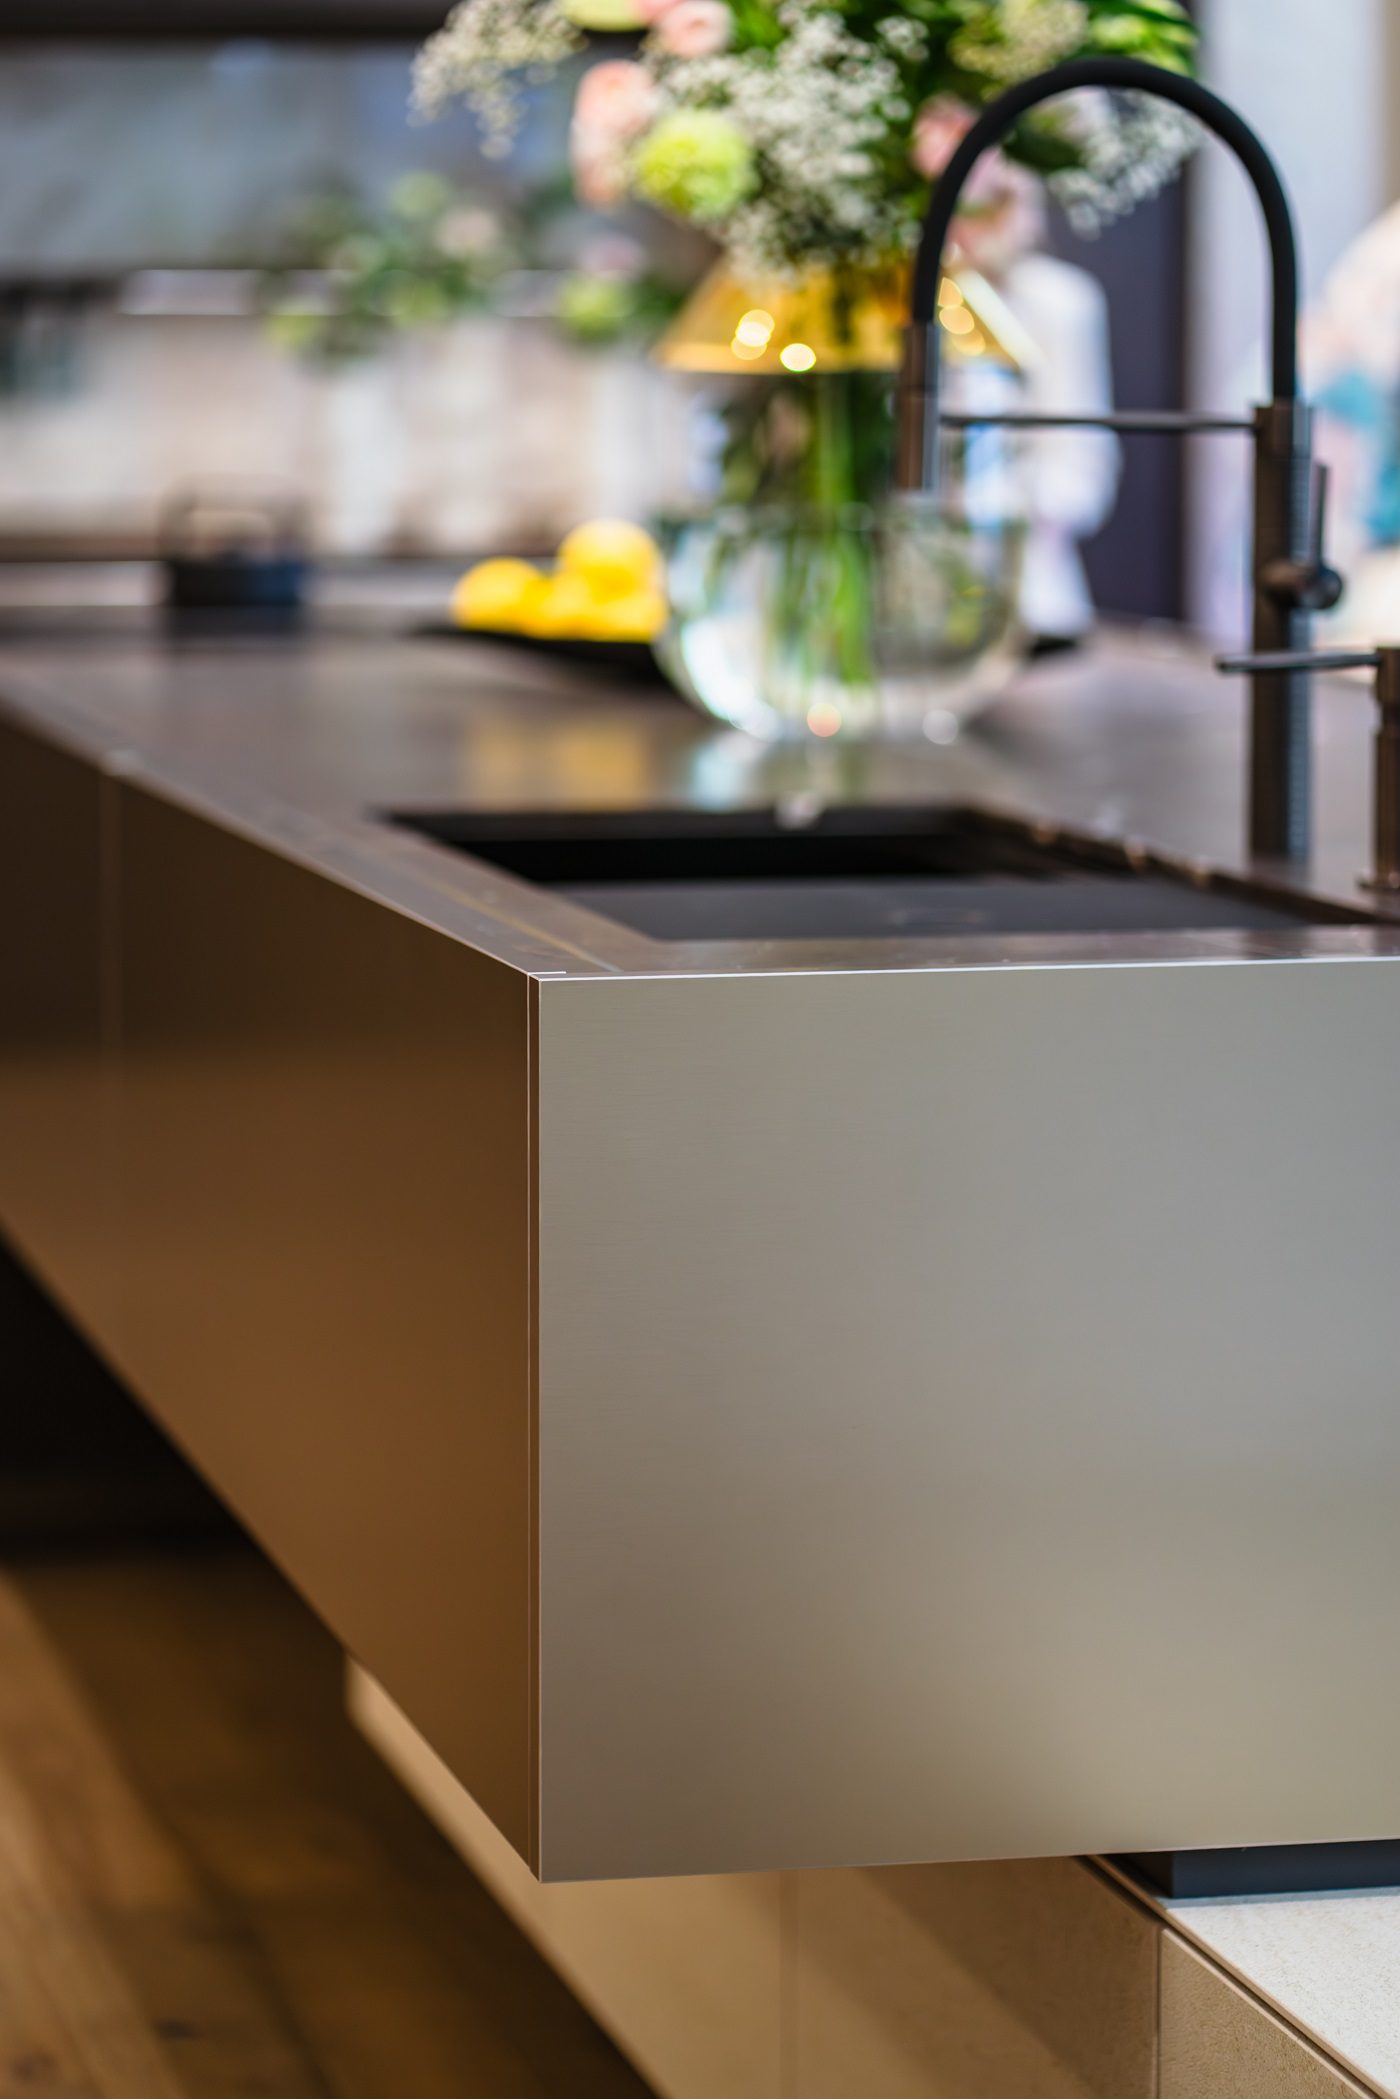
The island unit in the urban area introduced a “ferro” metallic laminate. The shimmering material brought the curves of the SG6 to life, capturing the shifting Milanese light. The unit was paired with a 6mm hot-rolled stainless steel worktop, following the organic lines of the side panels with a flawless finish. In collaboration with partners like Gaggenau, providing wine climate cabinets and built-in appliances from the Minimalistic series, and Gessi, whose Vita mixer tap punctuated the area, the SG6 ecosystem emerged as a paradigm of human-centred design. Loewe added to the sensory tapestry with the Stellar television and the Klang MR5 multi-room audio system, ensuring the dialogue between senses remained uninterrupted.
Conscious Design: Material Opulence and Minimalist Calm
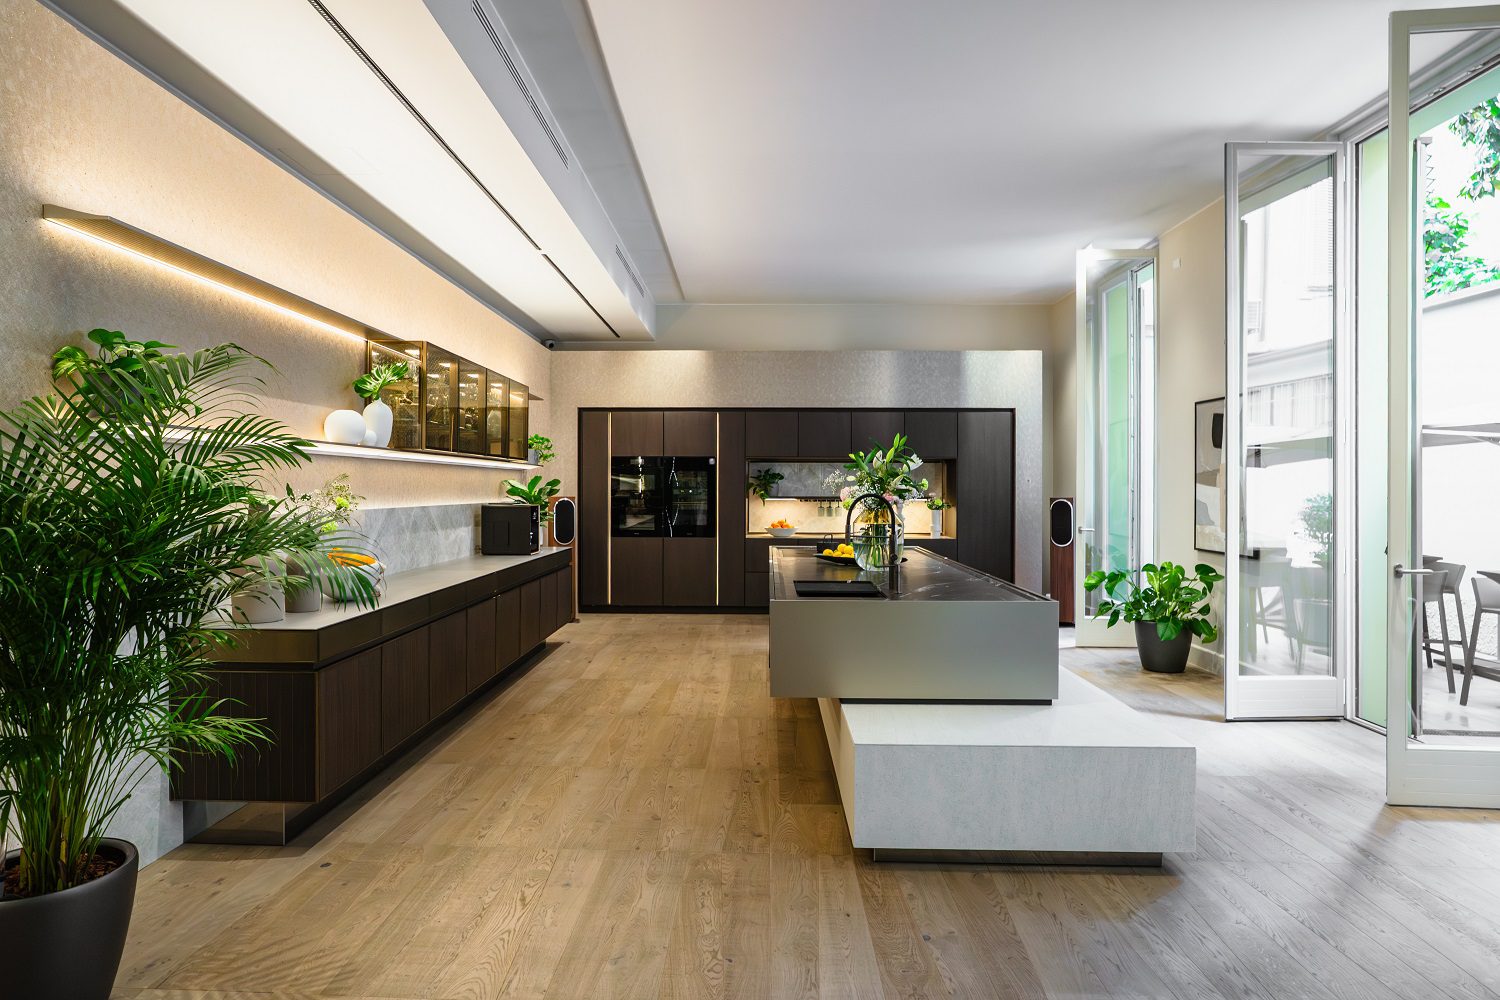
The third stage, “Conscious Design – Emotionally Connected,” was where the essence of the SieMatic PURE style was most profoundly felt. The area functioned as a testament to the idea of making perfect design even better. A world of horizontal architecture, grounding and self-assured, emerged where light served as a guiding emotional element.
The third stage, “Conscious Design – Emotionally Connected,” was where the essence of the SieMatic PURE style was most profoundly felt. The area functioned as a testament to the idea of making perfect design even better. A world of horizontal architecture, grounding and self-assured, emerged where light served as a guiding emotional element.
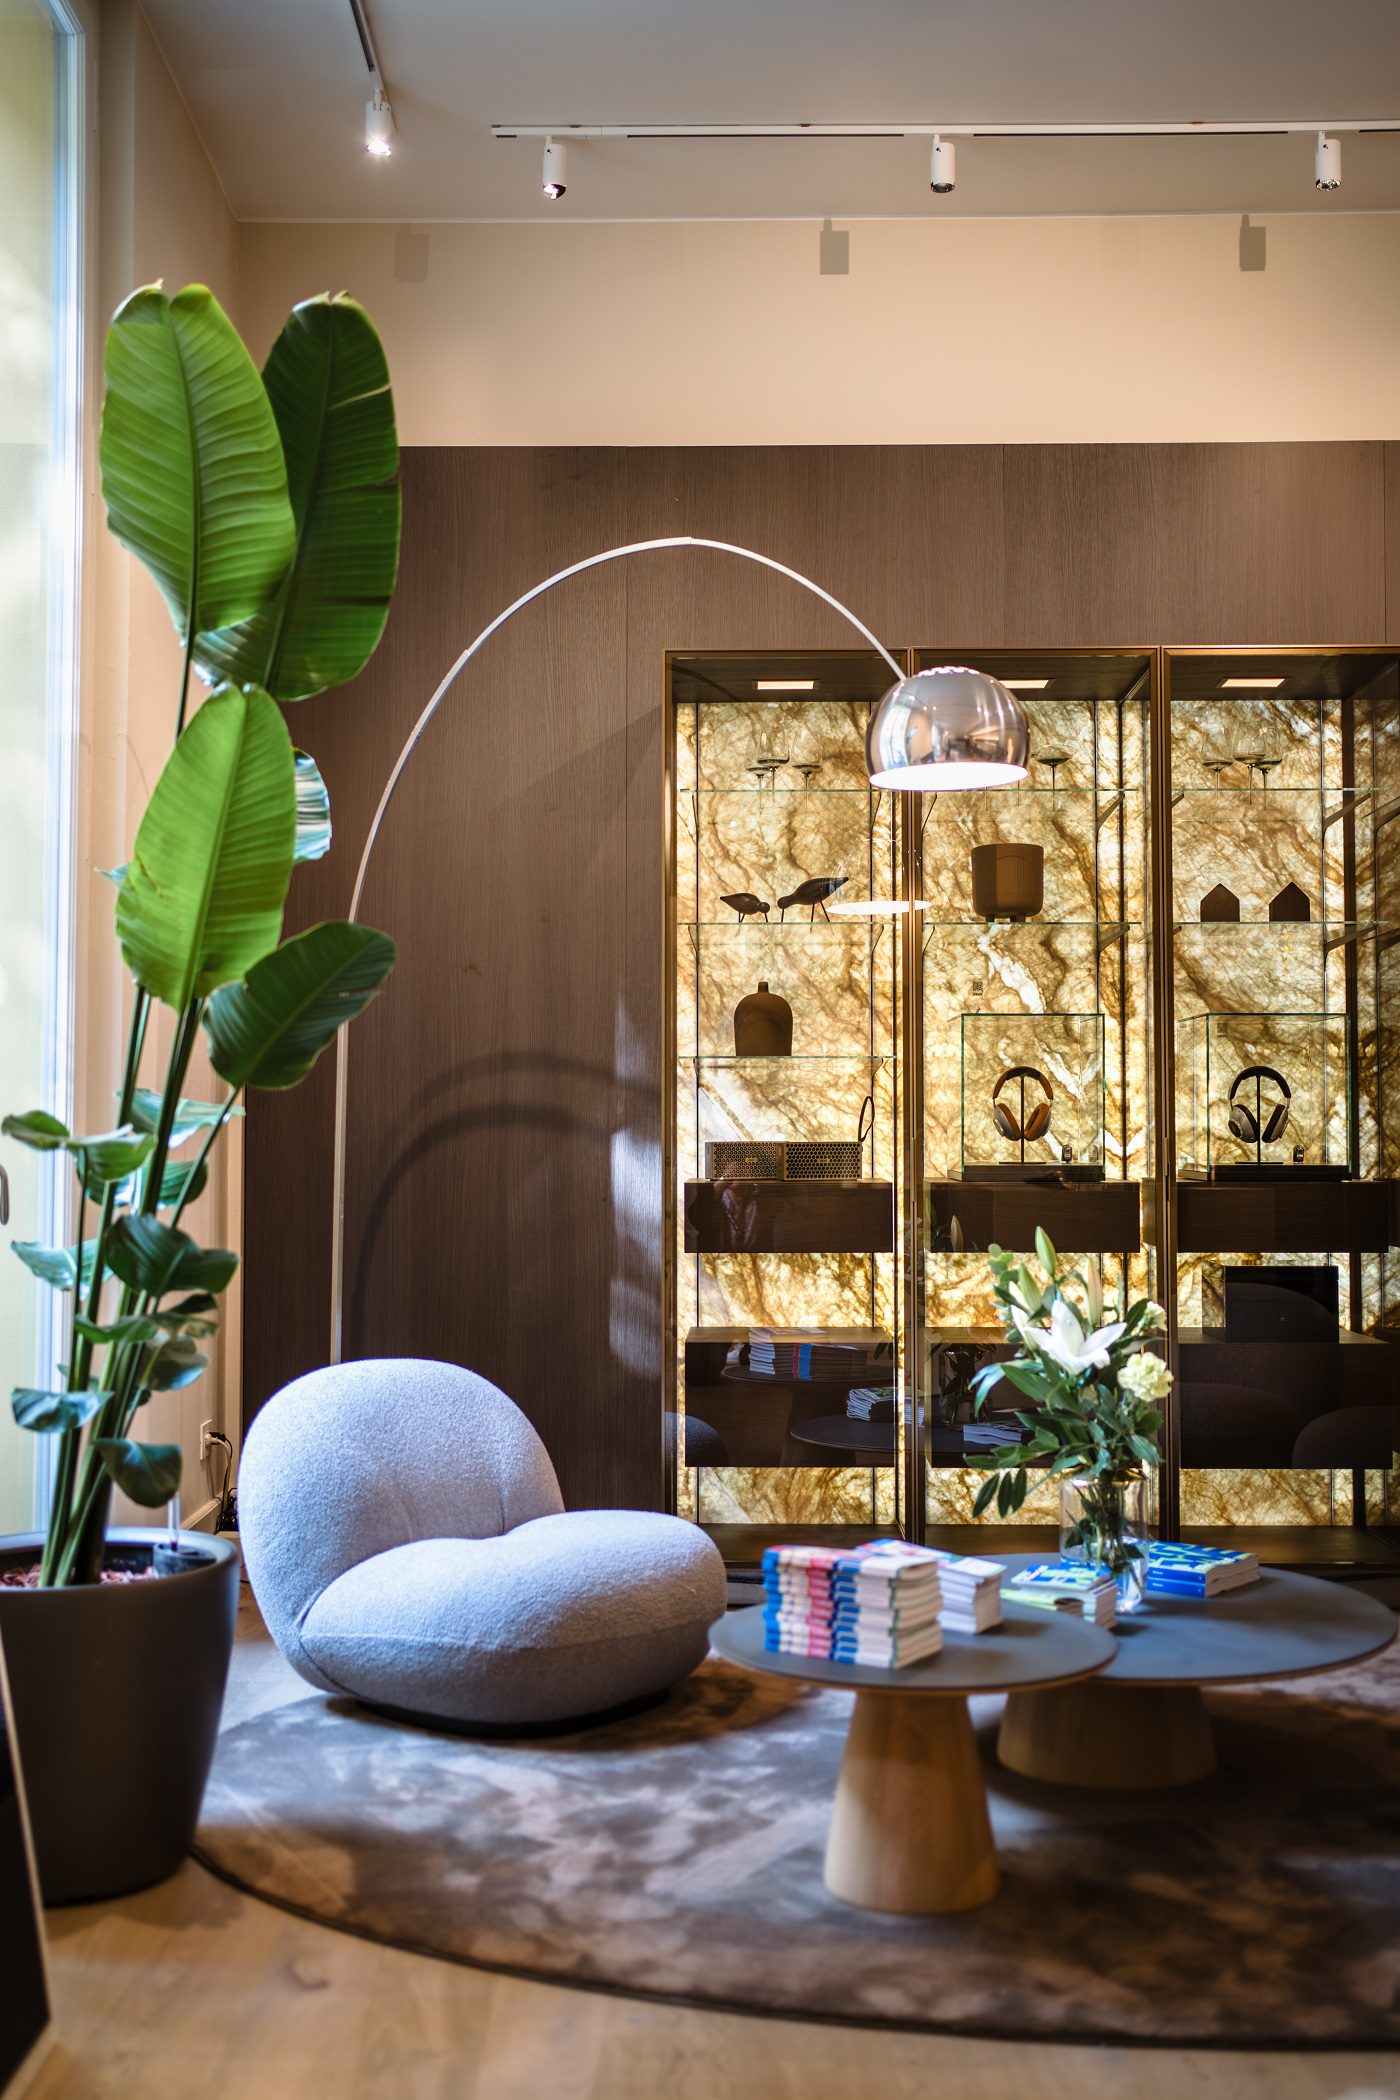
The award-winning SLX reached a new dimension of emotional architecture. Iconic SLX glass cabinets were reimagined with backlit stone rear panels. Using Taj Mahal quartzite with a satin finish, the cabinets created an atmospheric depth that was unique. When the LED backlighting engaged, the natural stone grain and transparent textures of the quartzite came to the fore, revealing a singular, unrepeatable organic profile. The frame, in gold bronze anodised aluminium with Parsol bronze glass, lent the interior an almost weightless quality.
Another variation of the cabinets featured ornamental glass. Inspired by the SLX style, the glass was decorated with metal pigments—in Gold Bronze or Black—using a patented process where colour is fused with the glass surface during firing. The result was a finish as scratch-resistant as the glass itself, ensuring transparency and play of light remained untarnished over decades.
Complementing the architectural calm were the new SE 3003 framed fronts. Drawing inspiration from high-end automotive interior design, the fronts featured delicate 6mm contours in gold bronze. Such elements combined the technical aesthetics of anodised aluminium with vertical oak veneer strips and delicate inlays. The composition represented material opulence and masterful craftsmanship. The area was completed by the presence of Miele with appliances from the Diamond series, and a curated selection from Loewe Technology, including a TV screen and the Leo Jacob & Co diamond-encrusted headphones, underscoring the rarified nature of the environment.
The Culinary Oasis: A Modern Campfire
The final stage of the journey led outside. The “Culinary Oasis” manifested a new way of life where community and design merged into a single narrative. At the heart was the launch of the Miele Outdoor Kitchen—a modern campfire. The kitchen embodied a symbiosis of uncompromising functionality and minimalist aesthetics that blended seamlessly into the overall emotional concept.
Eating serves as the most immediate form of sensory perception. Within the courtyard, the kitchen functioned as an emotional anchor. The crackling of the fire, the scent of fresh ingredients, and the tactile quality of high-quality surfaces—enhanced by Cosentino’s Silestone worktops and Gessi’s 316 Dark Metal Brushed tap—combined to create a moment of emotional resonance transcending functionality.
The architecture of taste demands precision. Every detail, from the accuracy of mitered edges to the atmospheric resonance of backlit stone, was designed to create a deep, positive resonance and enhance well-being. Stepping back into the post-Salone bustle of Brera, the SieMatic thesis endured: design is never neutral.